
- November 10, 2026
- No Comments

25 QUEENSTON CRESCENT
London East (East O), Ontario N5W1N7
- 2 Beds
- 2 Baths
- Single Family
Listed by THE REALTY FIRM INC.
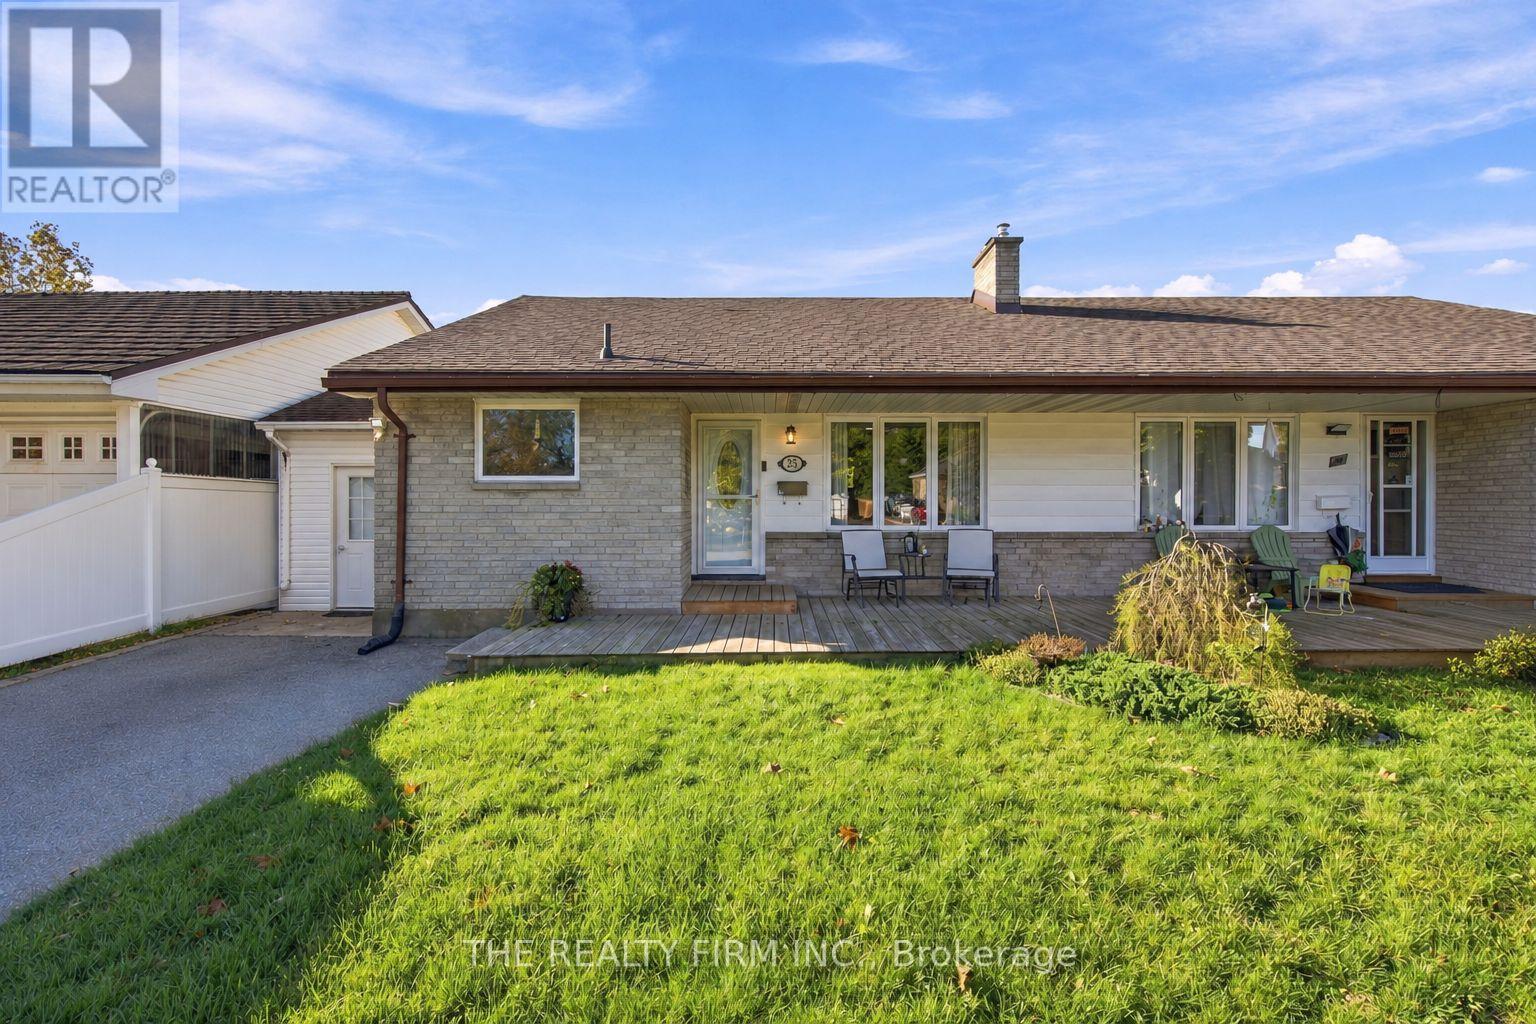 41 photos
Description
A wonderful opportunity for first-time home buyers or those looking to downsize! This tastefully decorated semi-detached home in the Fairmount community offers 2 bedrooms plus a den and 1.5 bathrooms. The bright living room welcomes you with a large picture window and charming cove ceiling. The updated kitchen features refreshed cabinetry, countertops, a pantry and newer appliances. Two generously sized bedrooms provide comfortable main-floor living, with the spacious primary bedroom offering its own ensuite. Downstairs, enjoy additional space in the family room and den, complete with newer carpeting. A convenient vestibule leads to the fenced backyard, featuring a gazebo, lovely gardens and a handy storage shed. Some other updates include windows (2023), shingles (2019) and a bathroom renovation (2025). Conveniently located near shopping, schools, parks, public transit and Highway 401. (id:37124)
Property details
| Price | $489,900 |
|---|---|
| Status | Active |
| Transaction | For sale |
| Property type | Single Family |
| Building type | House |
| Ownership | Freehold |
| Storeys | 1 |
| Bedrooms | 2 |
| Bathrooms | 2 |
| Lot size | 35.2 x 110.1 FT |
| Frontage | 35.2 |
| Basement | Finished, Separate entrance, N/A, N/A |
| Heating | Forced air, Natural gas |
| Cooling | Central air conditioning |
| Exterior | Brick, Vinyl siding |
| Foundation | Poured Concrete |
| Parking | No Garage |
| Parking spaces | 2 |
| Water | Municipal water |
| Sewer | Sanitary sewer |
| Annual taxes | $2,665 |
| Listed on | Nov 9, 2026 |
| MLS® number | X14162624 |
Location
All listing details (44)
| Architectural Style | Bungalow |
|---|---|
| Basement | Finished, Separate entrance, N/A, N/A |
| Bathrooms Partial | 1 |
| Bathrooms Total Integer | 2 |
| Bedrooms Above Grade | 2 |
| Bedrooms Total | 2 |
| City | London East (East O) |
| City Region | East O |
| Common Interest | Freehold |
| Cooling | Central air conditioning |
| Country | Canada |
| Directions | Cross Streets: Queenston Cres & Court Ln. ** Directions: North on Court Ln from Tweedsmuir Ave. then West on Queenston Cres. |
| Exterior Features | Brick, Vinyl siding |
| Fireplace YN | No |
| Foundation Details | Poured Concrete |
| Frontage Length Numeric | 35.2 |
| Frontage Length Numeric Units | feet |
| Geocode Manual YN | Yes |
| Heating | Forced air, Natural gas |
| Internet Address Display YN | Yes |
| Internet Entire Listing Display YN | Yes |
| List AOR | London and St. Thomas |
| List Price | 489900 |
| Living Area Maximum | 1100 |
| Living Area Minimum | 700 |
| Living Area Units | square feet |
| Lot Size Dimensions | 35.2 x 110.1 FT |
| Original Entry Timestamp | 2026-11-09T16:31:12.27Z |
| Parking Features | No Garage |
| Parking Total | 2 |
| Photos Count | 40 |
| Postal Code | N5W1N7 |
| Property Attached YN | Yes |
| Property Sub Type | Single Family |
| Sewer | Sanitary sewer |
| Standard Status | Active |
| State Or Province | Ontario |
| Stories | 1 |
| Street Name | Queenston |
| Street Number | 25 |
| Street Suffix | Crescent |
| Structure Type | House |
| Tax Annual Amount | 2665 |
| Water Source | Municipal water |
Listing courtesy of
Listing brokerage
THE REALTY FIRM INC.
734 WELLINGTON STREET, LONDON, Ontario
Listing agent
LISA FERREIRA
This REALTOR.ca listing content is owned and licensed by REALTOR® members of The Canadian Real Estate Association.