
- November 10, 2026
- No Comments

2564 WOODHULL ROAD
London South (South K), Ontario N6K4S5
- 4 Beds
- 3 Baths
- Vacant Land
Listed by SUTTON GROUP - SELECT REALTY INC.
 34 photos
Description
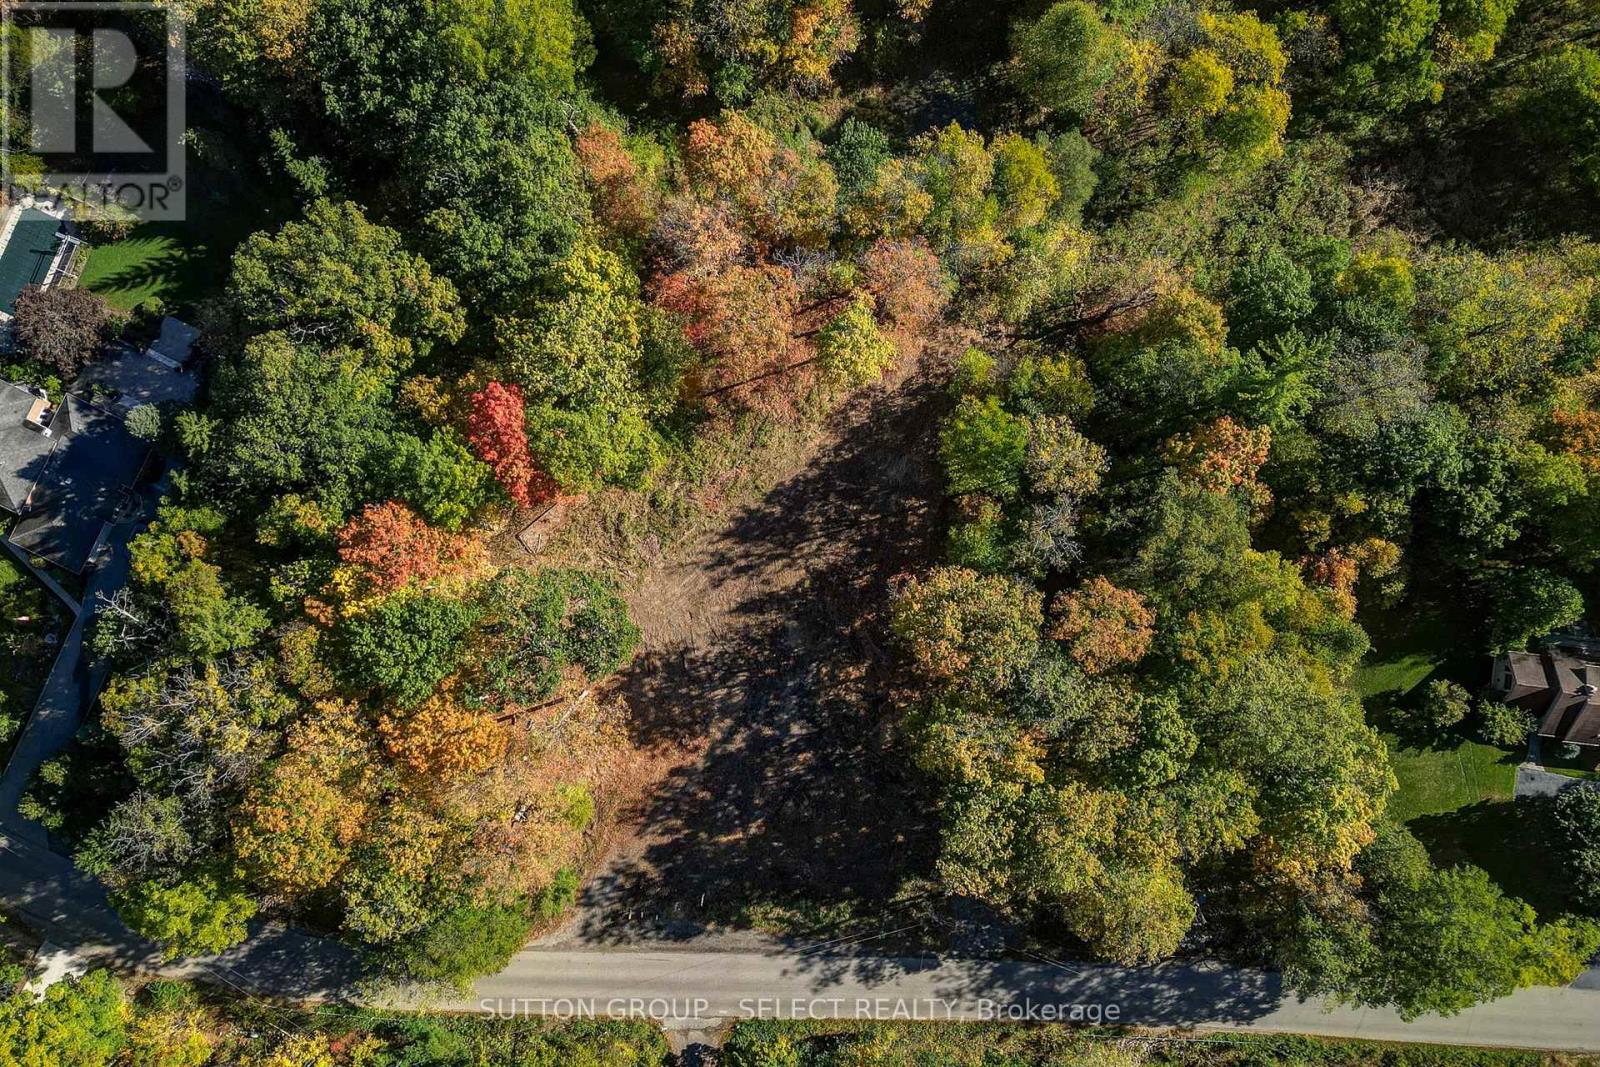
Located on the edge of West London, this 4 acre premium building lot has potential for the home of your dreams. Ravine and wooded on a peaceful paved road. The builder will custom design to your specifications. Grade for walkout or lookout basement. Our professional design team will help create your perfect home with high end finishes and oversized windows to capture the natural beauty of this lot. The price includes the home listed but will be adjusted to your personal design and finish choices. (id:37124)
Property details
| Price | $3,777,000 |
|---|---|
| Status | Active |
| Transaction | For sale |
| Property type | Vacant Land |
| Storeys | 2 |
| Bedrooms | 4 |
| Bathrooms | 3 |
| Lot size | 381.3 x 444 FT |
| Frontage | 381.3 |
| Zoning | AG2 |
| Basement | Walk out, Walk-up, N/A, N/A |
| Heating | Forced air, Natural gas |
| Cooling | Central air conditioning |
| Exterior | Stone, Stucco |
| Foundation | Poured Concrete |
| Parking | Attached Garage, Garage |
| Parking spaces | 7 |
| Sewer | Septic System |
| Annual taxes | $5,314 |
| Listed on | Aug 17, 2026 |
| MLS® number | X13681850 |
Rooms
| Level | Room | Dimensions |
|---|---|---|
| Second level | Bedroom 4 | 6.61 |
| Main level | Dining room | 4.2 |
| Second level | Bedroom 2 | 3.3 |
| Second level | Primary Bedroom | 6.09 |
| Second level | Bedroom 3 | 5.79 |
| Main level | Foyer | 8.53 |
| Main level | Great room | 5.1 |
| Main level | Kitchen | 6.18 |
Location
All listing details (42)
| Basement | Walk out, Walk-up, N/A, N/A |
|---|---|
| Bathrooms Partial | 1 |
| Bathrooms Total Integer | 3 |
| Bedrooms Above Grade | 4 |
| Bedrooms Total | 4 |
| City | London South (South K) |
| City Region | South K |
| Cooling | Central air conditioning |
| Country | Canada |
| Directions | ELVIAGE |
| Exterior Features | Stone, Stucco |
| Fireplace YN | Yes |
| Foundation Details | Poured Concrete |
| Frontage Length Numeric | 381.3 |
| Frontage Length Numeric Units | feet |
| Geocode Manual YN | No |
| Heating | Forced air, Natural gas |
| Internet Address Display YN | Yes |
| Internet Entire Listing Display YN | Yes |
| List AOR | London and St. Thomas |
| List Price | 3777000 |
| Living Area Maximum | 3500 |
| Living Area Minimum | 3000 |
| Living Area Units | square feet |
| Lot Features | Wooded area, Ravine, Partially cleared, Sump Pump |
| Lot Size Dimensions | 381.3 x 444 FT |
| Original Entry Timestamp | 2026-08-17T14:31:41.51Z |
| Parking Features | Attached Garage, Garage |
| Parking Total | 7 |
| Photos Count | 34 |
| Postal Code | N6K4S5 |
| Property Sub Type | Vacant Land |
| Sewer | Septic System |
| Standard Status | Active |
| State Or Province | Ontario |
| Stories | 2 |
| Street Name | Woodhull |
| Street Number | 2564 |
| Street Suffix | Road |
| Tax Annual Amount | 5314 |
| Utilities | Electricity, Cable |
| Zoning Description | AG2 |
Listing courtesy of
Listing brokerage
SUTTON GROUP - SELECT REALTY INC.
250 WHARNCLIFFE ROAD NORTH, LONDON, Ontario
Listing agent
ALEXANDRA GRAHAM
This REALTOR.ca listing content is owned and licensed by REALTOR® members of The Canadian Real Estate Association.