
- November 13, 2026
- No Comments

26 - 760 BERKSHIRE DRIVE
London South (South N), Ontario N6J4A5
- 2 Beds
- 2 Baths
- Single Family
Listed by ROYAL LEPAGE TRILAND REALTY
 23 photos
Description
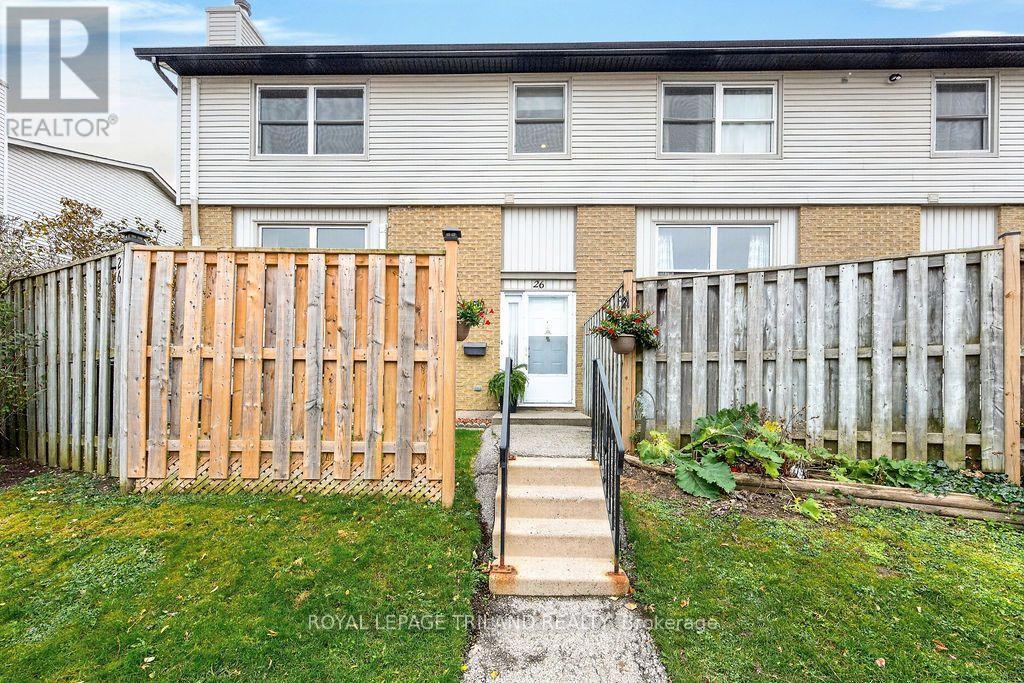
Welcome to this renovated end-unit condo in desirable Berkshire Village! Move-in ready, this spacious two-storey condo offers comfortable living in a mature, family friendly neighbourhood. As an end unit, it enjoys added privacy and pleasant views of the surrounding green space. The fully renovated kitchen, completed in February 2026, features new cabinetry and finishes, along with brand-new appliances. Freshly painted throughout, with new flooring in the living and dining rooms, this home offers a fresh, modern feel. The spacious layout includes a formal dining room, a new kitchen and a welcoming living room with a wood-burning fireplace. Upstairs, you'll find a generous primary bedroom with a walk-in closet and cheater ensuite, along with additional bedroom. Enjoy year-round comfort with a heat pump installed in 2022, providing both heating and cooling, with electric heat as a backup. An excellent opportunity to enjoy a move-in-ready home in a well-established neighbourhood, conveniently located close to parks, shopping and everyday amenities! (id:37124)
Property details
| Price | $359,900 |
|---|---|
| Status | Active |
| Transaction | For sale |
| Property type | Single Family |
| Building type | Row / Townhouse |
| Ownership | Condo/Strata |
| Storeys | 3 |
| Bedrooms | 2 |
| Bathrooms | 2 |
| Basement | Partially finished, Full |
| Heating | Heat Pump, Baseboard heaters, Electric |
| Cooling | Window air conditioner |
| Fireplace | 2 |
| Flooring | Laminate, Carpeted |
| Exterior | Brick |
| Parking | No Garage |
| Parking spaces | 2 |
| Appliances | Washer, Refrigerator, Dishwasher, Stove, Dryer, Window Coverings, Water Heater |
| Community | Pets Allowed With Restrictions |
| Annual taxes | $2,488 |
| Maintenance fee | $446 / Monthly |
| Fee includes | Common Area Maintenance, Water, Insurance |
| Listed on | Nov 13, 2026 |
| MLS® number | X14179314 |
Rooms
| Level | Room | Dimensions |
|---|---|---|
| Main level | Living room | 4.87 |
| Main level | Dining room | 3.04 |
| Main level | Kitchen | 3.81 |
| Second level | Primary Bedroom | 4.87 |
| Second level | Bedroom 2 | 3.35 |
| Lower level | Recreational, Games room | 4.87 |
Location
All listing details (48)
| Appliances | Washer, Refrigerator, Dishwasher, Stove, Dryer, Window Coverings, Water Heater |
|---|---|
| Association Fee | 446 |
| Association Fee Frequency | Monthly |
| Association Fee Includes | Common Area Maintenance, Water, Insurance |
| Association Name | Larlyn Property Management |
| Basement | Partially finished, Full |
| Bathrooms Partial | 1 |
| Bathrooms Total Integer | 2 |
| Bedrooms Above Grade | 2 |
| Bedrooms Total | 2 |
| Building Features | Fireplace(s) |
| City | London South (South N) |
| City Region | South N |
| Common Interest | Condo/Strata |
| Community Features | Pets Allowed With Restrictions |
| Cooling | Window air conditioner |
| Country | Canada |
| Directions | Cross Streets: Berkshire Dr. ** Directions: East on Teeple Terrace from Wonderland Rd S. |
| Exterior Features | Brick |
| Fireplace YN | Yes |
| Fireplaces Total | 2 |
| Flooring | Laminate, Carpeted |
| Geocode Manual YN | No |
| Heating | Heat Pump, Baseboard heaters, Electric |
| Internet Address Display YN | Yes |
| Internet Entire Listing Display YN | Yes |
| List AOR | London and St. Thomas |
| List Price | 359900 |
| Living Area Maximum | 1199 |
| Living Area Minimum | 1000 |
| Living Area Units | square feet |
| Lot Features | Conservation/green belt, In suite Laundry |
| Original Entry Timestamp | 2026-11-13T20:21:16.98Z |
| Parking Features | No Garage |
| Parking Total | 2 |
| Photos Count | 23 |
| Postal Code | N6J4A5 |
| Property Attached YN | Yes |
| Property Sub Type | Single Family |
| Standard Status | Active |
| State Or Province | Ontario |
| Stories | 3 |
| Street Name | Berkshire |
| Street Number | 760 |
| Street Suffix | Drive |
| Structure Type | Row / Townhouse |
| Tax Annual Amount | 2487.84 |
| Unit Number | 26 |
Listing courtesy of
Listing brokerage
ROYAL LEPAGE TRILAND REALTY
103-240 WATERLOO STREET, LONDON, Ontario
Listing agent
STEVE WIGGETT
This REALTOR.ca listing content is owned and licensed by REALTOR® members of The Canadian Real Estate Association.