
- November 10, 2026
- No Comments

26 NORTHCREST DRIVE
London North (North B), Ontario N5X3V8
- 5 Beds
- 5 Baths
- Single Family
Listed by ROYAL LEPAGE TRILAND REALTY
 47 photos
Description
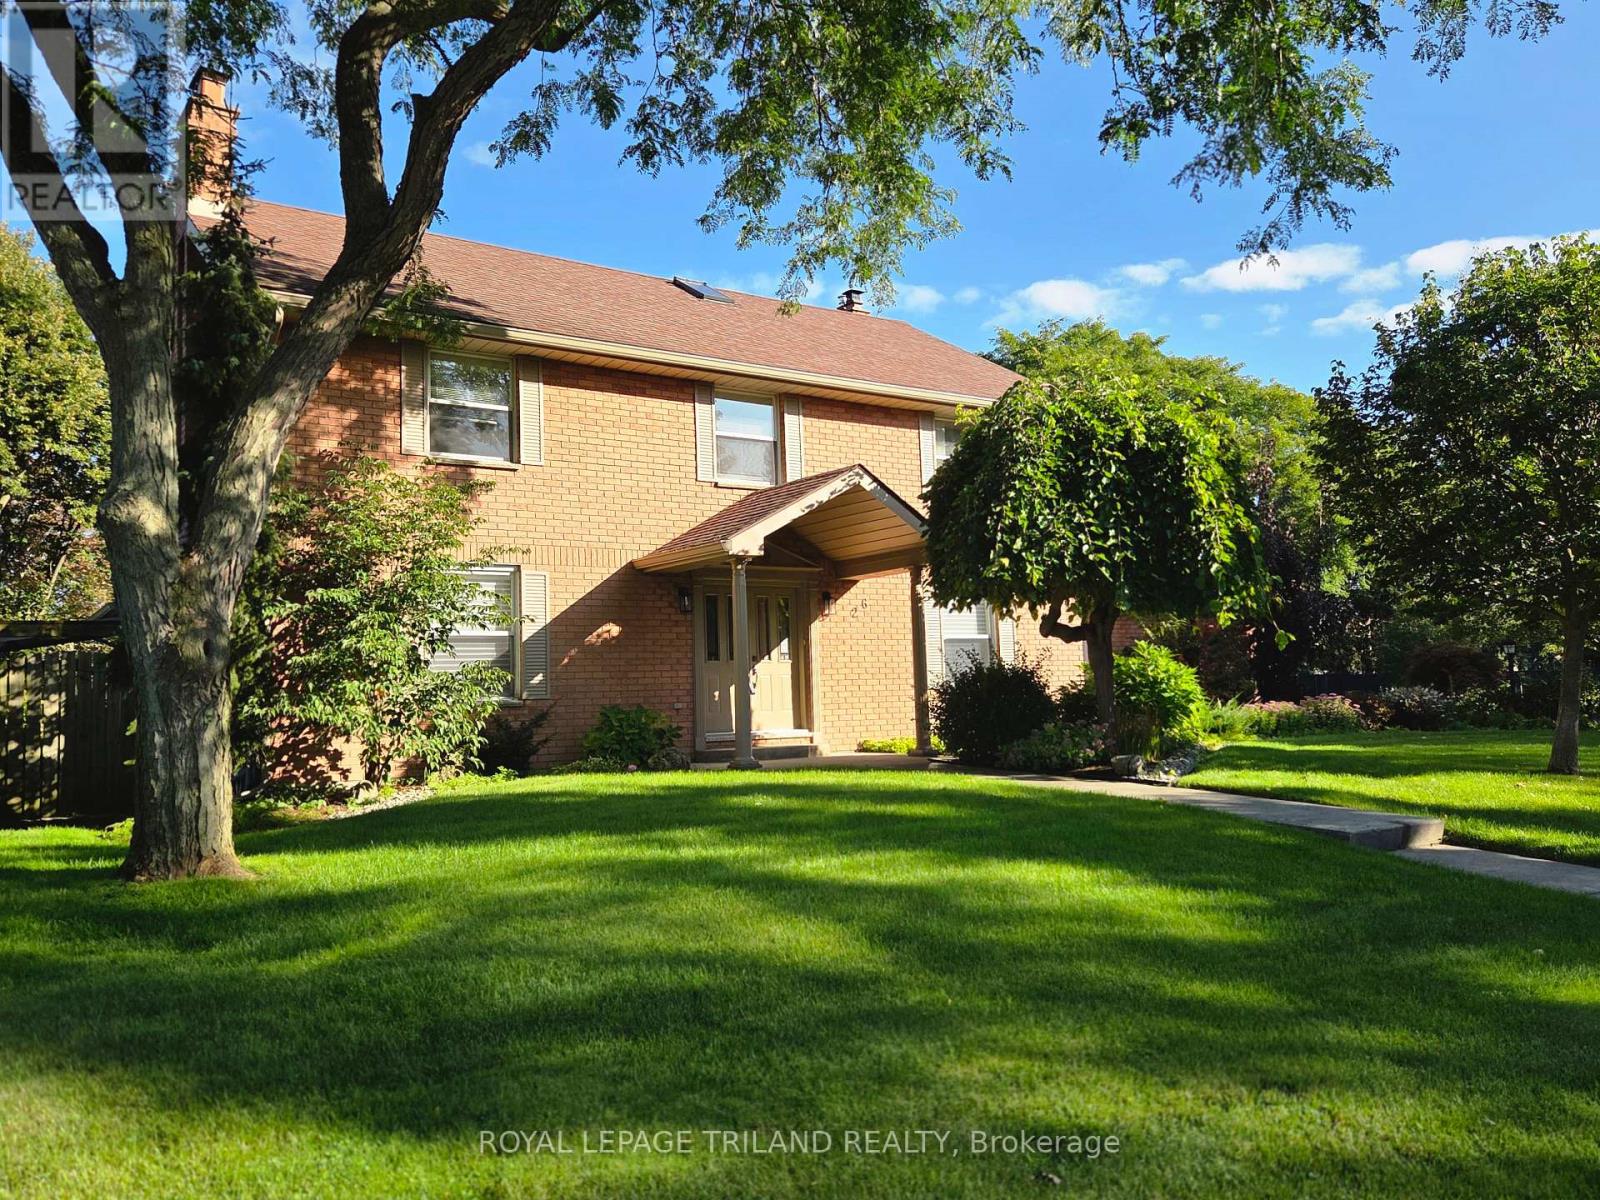
Up for offer for the first time in 41 years! Welcome home to 26 NORTHCREST DR located in the prestigious OLD UPLANDS neighbourhood! This executive family home is on a 0.35-acre lot, featuring a thoughtfully planned landscape design that highlights its fabulous curb appeal. Upon entering the main foyer of the 5-bed, 4.5-bath home, to your right is the first primary suite, renovated by DUO in 2022. It includes an accessible 4-pc bath, space for a king-size bed, a sitting area, ample storage and heated flooring. The living room and formal dining room is ideal for large gatherings. Envision yourself in the spacious SUNROOM which provides an abundance of natural light via windows and skylights year-round. This will be your space to relax and find peace, enjoying the family room feel at any time of day! It is as if you are surrounded by "nature in the city" right in your backyard. From here, deck access leads to the gorgeous backyard with a carefully curated choice of complementary perennials, shrubs and trees. There are numerous sitting areas, a vine covered trellis with shaded bench seats and two storage sheds. Your children and pets will love the spaciousness and the safety of the fully fenced lot. The kitchen features a tastefully designed layout for the chef, floor-to-ceiling cabinetry providing pantry storage, and an island. The back hallway provides additional access to both the yard and the garage, while also housing the laundry room and extra storage. The second-floor features four spacious bedrooms including the original primary bedroom with an ensuite bathroom and a family bathroom. The fully finished lower level is accessible from both the house and garage and features office space, a recreation room, a 4-pc bathroom and storage. The oversized garage has parking for two vehicles and has additional cupboards and lofts for storage. Give yourself the gift of time to explore this lovely property and envision the possibility of a country retreat in the city!! (id:37124)
Property details
| Price | $1,349,900 |
|---|---|
| Status | Active |
| Transaction | For sale |
| Property type | Single Family |
| Building type | House |
| Ownership | Freehold |
| Storeys | 2 |
| Bedrooms | 5 |
| Bathrooms | 5 |
| Lot size | 114 x 132 FT |
| Frontage | 114 |
| Basement | Finished, Full |
| Heating | Forced air, Natural gas |
| Cooling | Central air conditioning |
| Exterior | Brick, Vinyl siding |
| Foundation | Concrete |
| Parking | Attached Garage, Garage |
| Parking spaces | 6 |
| Water | Municipal water |
| Sewer | Septic System |
| Appliances | Washer, Refrigerator, Central Vacuum, Dishwasher, Stove, Range, Dryer, Alarm System, Garage door opener, Garage door opener remote(s), Water Heater |
| Community | School Bus, Community Centre |
| Annual taxes | $10,796 (2026) |
| Listed on | Sep 15, 2026 |
| MLS® number | X13787468 |
Rooms
| Level | Room | Dimensions |
|---|---|---|
| Second level | Primary Bedroom | 4 |
| Main level | Laundry room | 4.14 |
| Main level | Foyer | 3.84 |
| Basement | Den | 3.69 |
| Basement | Recreational, Games room | 7.89 |
| Basement | Office | 4 |
| Second level | Bedroom 2 | 3.85 |
| Second level | Bedroom 3 | 3.96 |
| Second level | Bedroom 4 | 3.69 |
| Main level | Bedroom 5 | 4 |
| Main level | Living room | 4.51 |
| Main level | Dining room | 3.69 |
| Main level | Family room | 4.06 |
| Main level | Kitchen | 3.84 |
| Main level | Eating area | 3.84 |
Location
All listing details (51)
| Appliances | Washer, Refrigerator, Central Vacuum, Dishwasher, Stove, Range, Dryer, Alarm System, Garage door opener, Garage door opener remote(s), Water Heater |
|---|---|
| Basement | Finished, Full |
| Bathrooms Partial | 1 |
| Bathrooms Total Integer | 5 |
| Bedrooms Above Grade | 5 |
| Bedrooms Total | 5 |
| Building Features | Fireplace(s) |
| City | London North (North B) |
| City Region | North B |
| Common Interest | Freehold |
| Community Features | School Bus, Community Centre |
| Cooling | Central air conditioning |
| Country | Canada |
| Directions | Cross Streets: Richmond St and Northcrest Dr. ** Directions: Heading North on Richmond from Fanshawe Road,turn right on Northcrest Dr. |
| Exterior Features | Brick, Vinyl siding |
| Fencing | Fully Fenced |
| Fireplace YN | Yes |
| Foundation Details | Concrete |
| Frontage Length Numeric | 114 |
| Frontage Length Numeric Units | feet |
| Geocode Manual YN | No |
| Heating | Forced air, Natural gas |
| Internet Address Display YN | Yes |
| Internet Entire Listing Display YN | Yes |
| List AOR | London and St. Thomas |
| List Price | 1349900 |
| Living Area Maximum | 3000 |
| Living Area Minimum | 2500 |
| Living Area Units | square feet |
| Lot Features | Lighting, Dry, Sump Pump, In-Law Suite |
| Lot Size Dimensions | 114 x 132 FT |
| Original Entry Timestamp | 2026-09-15T19:21:21.99Z |
| Parking Features | Attached Garage, Garage |
| Parking Total | 6 |
| Photos Count | 47 |
| Postal Code | N5X3V8 |
| Property Attached YN | No |
| Property Sub Type | Single Family |
| Security Features | Alarm system, Smoke Detectors |
| Sewer | Septic System |
| Standard Status | Active |
| State Or Province | Ontario |
| Stories | 2 |
| Street Name | NORTHCREST |
| Street Number | 26 |
| Street Suffix | Drive |
| Structure Type | House |
| Tax Annual Amount | 10796 |
| Tax Year | 2026 |
| Utilities | Electricity, Cable |
| Water Source | Municipal water |
Listing courtesy of
Listing brokerage
ROYAL LEPAGE TRILAND REALTY
103-240 WATERLOO STREET, LONDON, Ontario
Listing agent
MADI TANASHI
This REALTOR.ca listing content is owned and licensed by REALTOR® members of The Canadian Real Estate Association.