
- November 16, 2026
- No Comments

26 ROYAL DORNOCH DRIVE
St. Thomas, Ontario N5R0K4
- 2 Beds
- 1 Baths
- Single Family
Listed by SUTTON GROUP PREFERRED REALTY INC.
 10 photos
Description
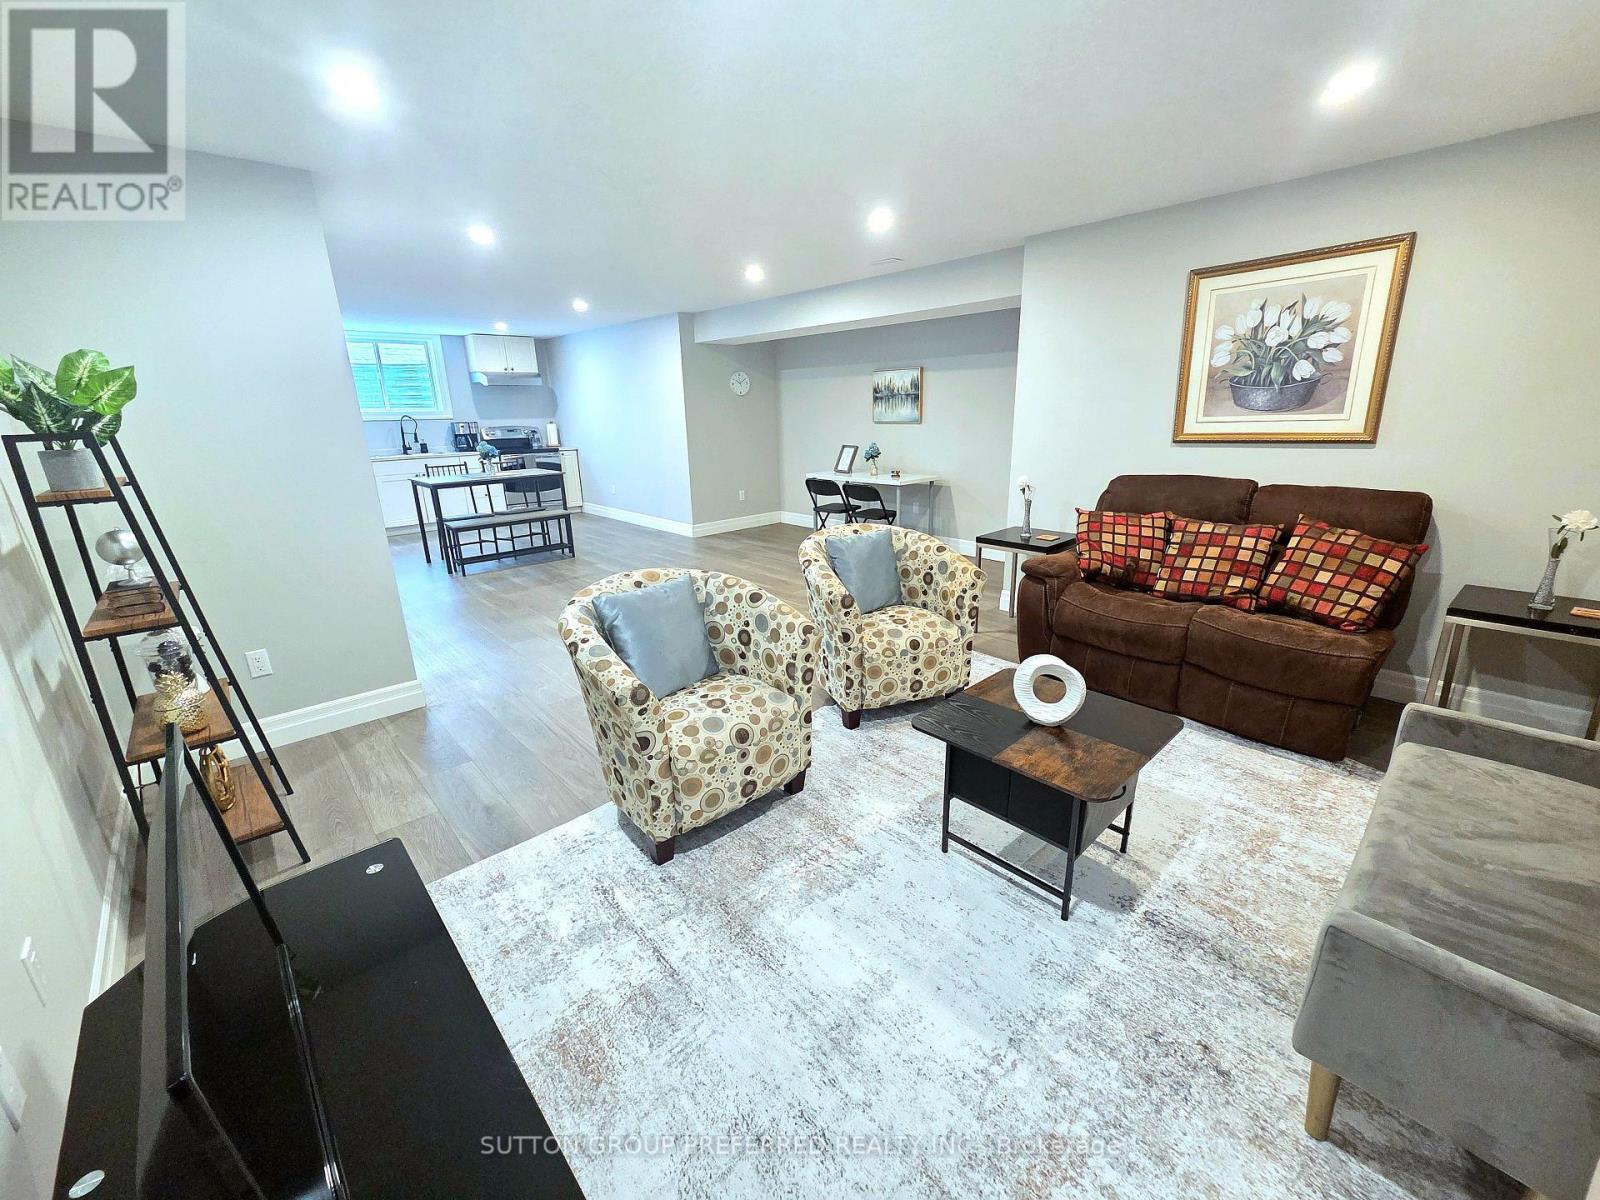
Fully furnished 2-bedroom basement apartment with separate entrance is available in the desirable Shaw Valley Subdivision. This well-appointed apartment offers two generously sized bedrooms, a full kitchen, comfortable living room, 4-piece bathroom, one designated driveway parking space, and shared laundry facilities located in the basement. This is a smoke/pet free home. There is no backyard access. Tenant is responsible for cable, phone, internet and snow removal. Rental application must be completed prior to all showings. (id:37124)
Property details
| Price | $2,400 / month |
|---|---|
| Status | Active |
| Transaction | For rent |
| Property type | Single Family |
| Building type | House |
| Ownership | Freehold |
| Storeys | 1 |
| Bedrooms | 2 |
| Bathrooms | 1 |
| Lot size | 49.2 x 119.8 M |
| Frontage | 49.21 |
| Basement | Apartment in basement, Separate entrance, Walk-up, N/A, N/A, N/A |
| Heating | Forced air, Natural gas |
| Cooling | Central air conditioning |
| Exterior | Brick |
| Foundation | Poured Concrete |
| Parking | Attached Garage, Garage |
| Parking spaces | 1 |
| Water | Municipal water |
| Sewer | Sanitary sewer |
| Appliances | Hood Fan |
| View | City view |
| Listed on | Nov 16, 2026 |
| MLS® number | X14183718 |
Location
All listing details (48)
| Appliances | Hood Fan |
|---|---|
| Architectural Style | Bungalow |
| Basement | Apartment in basement, Separate entrance, Walk-up, N/A, N/A, N/A |
| Bathrooms Total Integer | 1 |
| Bedrooms Above Grade | 2 |
| Bedrooms Total | 2 |
| City | St. Thomas |
| City Region | St. Thomas |
| Common Interest | Freehold |
| Cooling | Central air conditioning |
| Country | Canada |
| Directions | MUIRFIELD DR |
| Exterior Features | Brick |
| Fireplace YN | No |
| Foundation Details | Poured Concrete |
| Frontage Length Numeric | 49.21 |
| Frontage Length Numeric Units | meters |
| Geocode Manual YN | No |
| Heating | Forced air, Natural gas |
| Internet Address Display YN | Yes |
| Internet Entire Listing Display YN | Yes |
| Lease Amount Frequency | Monthly |
| List AOR | London and St. Thomas |
| Living Area Maximum | 699 |
| Living Area Minimum | 0 |
| Living Area Units | square feet |
| Lot Features | Carpet Free |
| Lot Size Dimensions | 49.2 x 119.8 M |
| Original Entry Timestamp | 2026-11-16T16:21:11Z |
| Parking Features | Attached Garage, Garage |
| Parking Total | 1 |
| Photos Count | 10 |
| Postal Code | N5R0K4 |
| Property Attached YN | No |
| Property Sub Type | Single Family |
| Security Features | Smoke Detectors |
| Sewer | Sanitary sewer |
| Standard Status | Active |
| State Or Province | Ontario |
| Stories | 1 |
| Street Name | Royal Dornoch |
| Street Number | 26 |
| Street Suffix | Drive |
| Structure Type | House |
| Total Actual Rent | 2400 |
| Utilities | Sewer, Electricity |
| View | City view |
| Water Source | Municipal water |
Listing courtesy of
Listing brokerage
SUTTON GROUP PREFERRED REALTY INC.
181 COMMISSIONERS RD. W., LONDON, Ontario
Listing agent
TAMMY DESLAURIERS
This REALTOR.ca listing content is owned and licensed by REALTOR® members of The Canadian Real Estate Association.