
- November 10, 2026
- No Comments

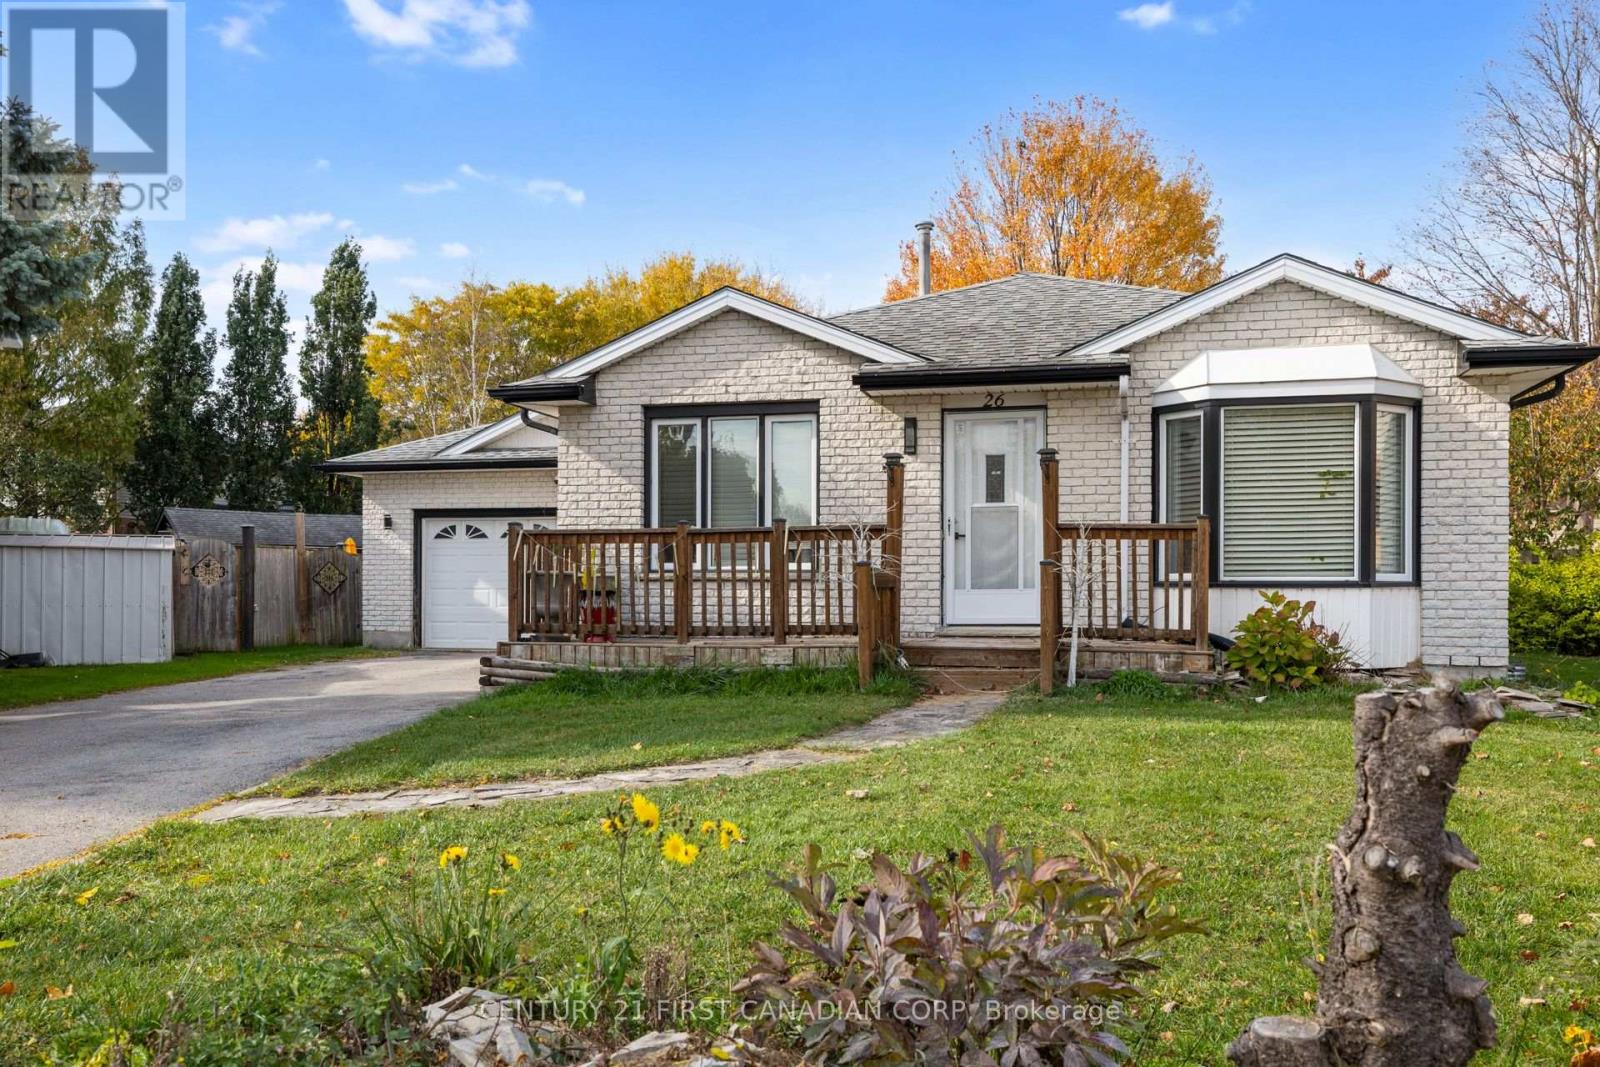
26 TREVOR PLACE
London East (East D), Ontario N5V4H3
- 5 Beds
- 3 Baths
- Single Family
Listed by CENTURY 21 FIRST CANADIAN CORP
 30 photos
Description
Gorgeous layout one floor bungalow, long living room with bay window at front elevation, open concept kitchen with upgraded cabinetry & quartz countertop, sunken floor dining room with patio door accessing to back yard wooden deck & inside entry door to oversized double car garage. Master bedroom has 3 piece ensuite bath. Updated laminate main floor, tiled kitchen & bathrooms. All bathrooms are made of fiber acrylic tubs and/or tile. Fully finished basement with huge rec. room with approx. size of 26'X26', 2 good sized bedrooms and modern bath room with fan vented out and tiled floor and walls. Laminated floors through out in the basement. Very large pie shaped & fenced back yard. White brick exterior walls except bay window area. Situated in a very quiet cul-de-sac within walking distance to Chippewa Public School and French Catholic School (Ecole elementaire catholique Sainte-Jeanne-d'Arc). Near bus stop route #21; 3 minute drive to Fanshawe College, 15-18 minutes to downtown or Western University or King's College. Near all convenient amenities. Very easy access to London airport or to 401 highway. (id:37124)
Property details
| Price | $649,900 |
|---|---|
| Status | Active |
| Transaction | For sale |
| Property type | Single Family |
| Building type | House |
| Ownership | Freehold |
| Storeys | 1 |
| Bedrooms | 5 |
| Bathrooms | 3 |
| Lot size | 36.7 x 110.9 FT ; 36.71x128.16x49.33x91.01x110.89 |
| Frontage | 36.8 |
| Zoning | R1-4 |
| Basement | Finished, Full |
| Heating | Forced air, Natural gas |
| Cooling | Central air conditioning |
| Exterior | Vinyl siding, Brick Veneer |
| Foundation | Concrete |
| Parking | Attached Garage, Garage, Inside Entry |
| Parking spaces | 6 |
| Water | Municipal water |
| Sewer | Sanitary sewer |
| Appliances | Washer, Refrigerator, Water meter, Dishwasher, Stove, Range, Dryer, Window Coverings |
| View | View |
| Annual taxes | $5,297 (2026) |
| Listed on | Nov 3, 2026 |
| MLS® number | X14143672 |
Rooms
| Level | Room | Dimensions |
|---|---|---|
| Main level | Living room | 8.41 |
| Basement | Bathroom | 2.43 |
| Basement | Bedroom | 3.84 |
| Basement | Bedroom | 4.08 |
| Basement | Laundry room | 1.67 |
| Basement | Utility room | 3.04 |
| Main level | Kitchen | 4.23 |
| Main level | Dining room | 5.36 |
| Main level | Foyer | 3.35 |
| Main level | Bedroom | 2.77 |
| Main level | Bedroom | 3.59 |
| Main level | Primary Bedroom | 4.81 |
| Main level | Bathroom | 2.16 |
| Main level | Bathroom | 2.25 |
| Basement | Recreational, Games room | 8.19 |
Location
All listing details (51)
| Appliances | Washer, Refrigerator, Water meter, Dishwasher, Stove, Range, Dryer, Window Coverings |
|---|---|
| Architectural Style | Bungalow |
| Basement | Finished, Full |
| Bathrooms Total Integer | 3 |
| Bedrooms Above Grade | 3 |
| Bedrooms Below Grade | 2 |
| Bedrooms Total | 5 |
| City | London East (East D) |
| City Region | East D |
| Common Interest | Freehold |
| Cooling | Central air conditioning |
| Country | Canada |
| Directions | Cross Streets: CHIPPEWA DR. ** Directions: From Huron St. East turn North at Fallons Lane, turnright onto Chippewa Dr. then turn left at Trevor's Place T intersection before Chippewa School. |
| Exterior Features | Vinyl siding, Brick Veneer |
| Fencing | Fenced yard, Fully Fenced |
| Fireplace YN | No |
| Foundation Details | Concrete |
| Frontage Length Numeric | 36.8 |
| Frontage Length Numeric Units | feet |
| Geocode Manual YN | No |
| Heating | Forced air, Natural gas |
| Internet Address Display YN | Yes |
| Internet Entire Listing Display YN | Yes |
| List AOR | London and St. Thomas |
| List Price | 649900 |
| Living Area Maximum | 1500 |
| Living Area Minimum | 1100 |
| Living Area Units | square feet |
| Lot Features | Irregular lot size, Flat site, Dry |
| Lot Size Dimensions | 36.7 x 110.9 FT ; 36.71x128.16x49.33x91.01x110.89 |
| Original Entry Timestamp | 2026-11-03T16:51:01.87Z |
| Parking Features | Attached Garage, Garage, Inside Entry |
| Parking Total | 6 |
| Photos Count | 30 |
| Postal Code | N5V4H3 |
| Property Attached YN | No |
| Property Sub Type | Single Family |
| Sewer | Sanitary sewer |
| Standard Status | Active |
| State Or Province | Ontario |
| Stories | 1 |
| Street Name | Trevor |
| Street Number | 26 |
| Street Suffix | Place |
| Structure Type | House |
| Tax Annual Amount | 5297 |
| Tax Year | 2026 |
| Utilities | Sewer, Electricity, Cable |
| View | View |
| Water Source | Municipal water |
| Zoning Description | R1-4 |
Listing courtesy of
Listing brokerage
CENTURY 21 FIRST CANADIAN CORP
420 YORK STREET, LONDON, Ontario
Listing agent
KING LAM
This REALTOR.ca listing content is owned and licensed by REALTOR® members of The Canadian Real Estate Association.