
- November 10, 2026
- No Comments

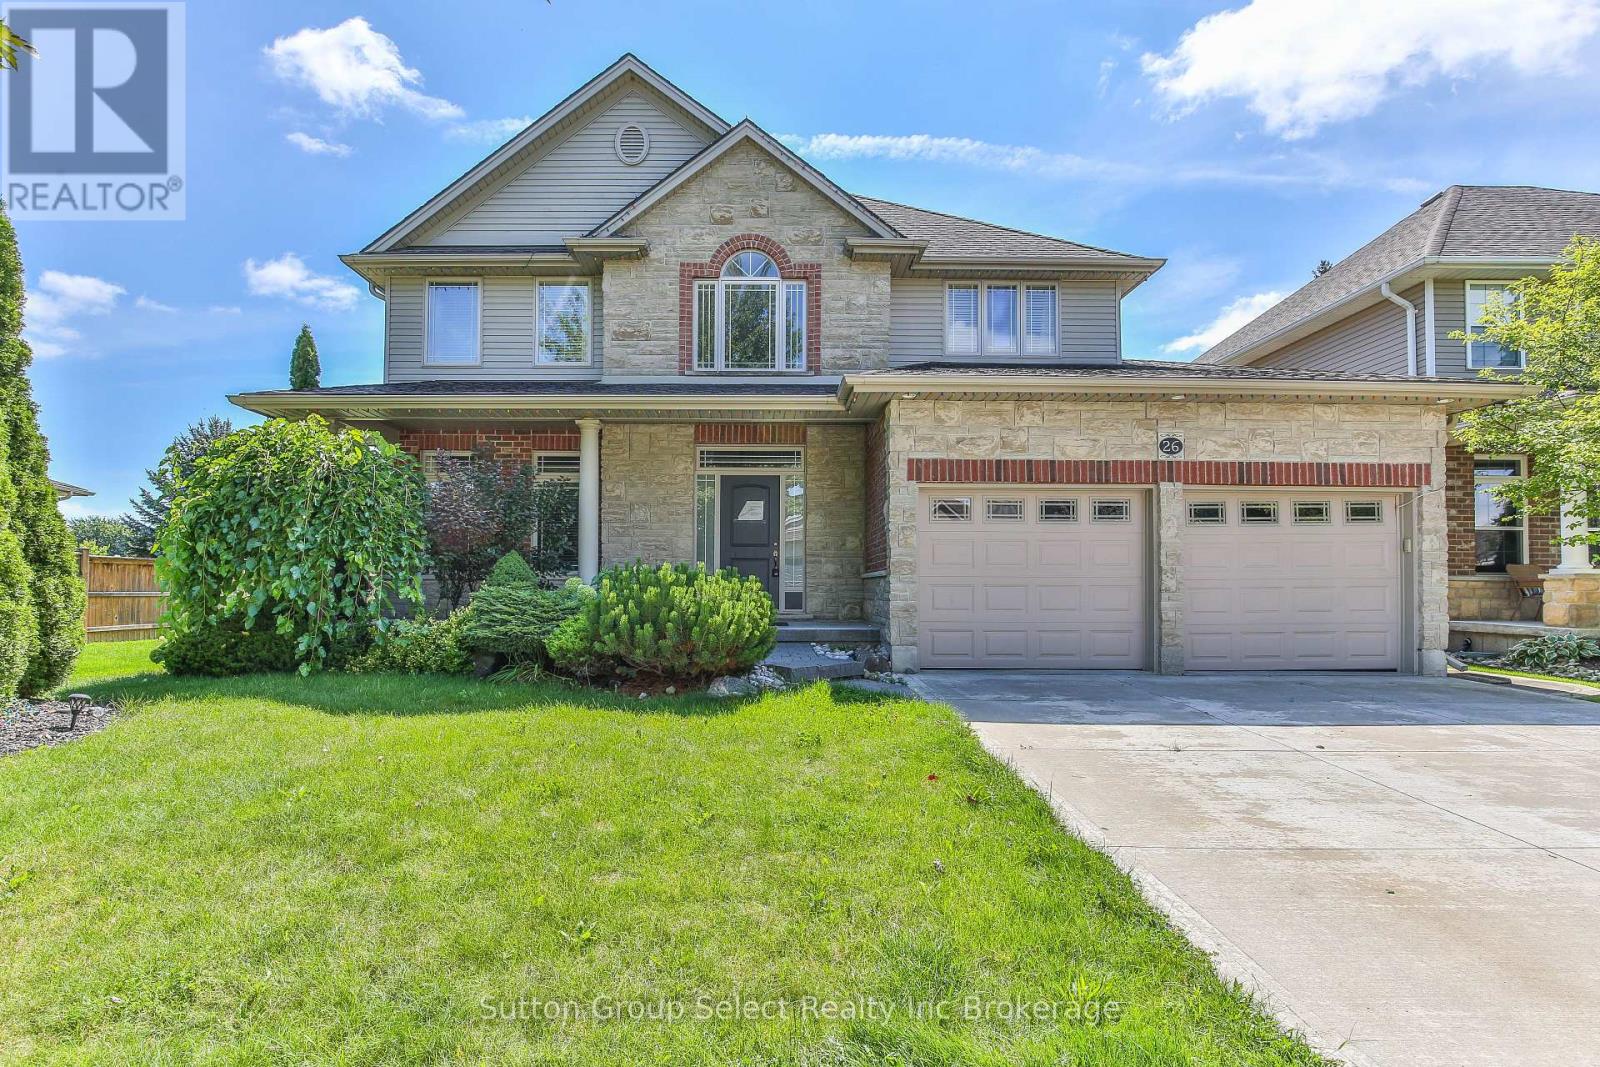
26 WESTVIEW COURT
Woodstock (Woodstock - North), Ontario N4T0B8
$850,500
- 5 Beds
- 10 Baths
- Single Family
Listed by Sutton Group Select Realty Inc Brokerage
 33 photos
Property typeSingle Family
BuildingHouse
Lot size54.3 x 100 FT ; 101.20x11.49x42.94x98.63x54.12
Parking4
Annual taxes$7,320
Listed onSep 4, 2026
Description
Fantastic location in a desirable quiet street. This good sized 4 + 1 bedroom 4 bathroom home is waiting for a new owner, Hardwood floors, concrete driveway, fenced yard, finished basement. (id:37124)
Property details
| Price | $850,500 |
|---|---|
| Status | Active |
| Transaction | For sale |
| Property type | Single Family |
| Building type | House |
| Ownership | Freehold |
| Storeys | 2 |
| Bedrooms | 5 |
| Bathrooms | 10 |
| Lot size | 54.3 x 100 FT ; 101.20x11.49x42.94x98.63x54.12 |
| Frontage | 54.3 |
| Zoning | Res 1 |
| Basement | Finished, N/A |
| Heating | Forced air, Natural gas |
| Cooling | Central air conditioning |
| Fireplace | 2 |
| Exterior | Brick, Vinyl siding |
| Foundation | Poured Concrete |
| Parking | Attached Garage, Garage |
| Parking spaces | 4 |
| Water | Municipal water |
| Sewer | Sanitary sewer |
| Annual taxes | $7,320 (2025) |
| Listed on | Sep 4, 2026 |
| MLS® number | X13743992 |
Rooms
| Level | Room | Dimensions |
|---|---|---|
| Main level | Family room | 4.15 |
| Second level | Recreational, Games room | 3.05 |
| Main level | Living room | 3.84 |
| Main level | Kitchen | 3.81 |
| Main level | Laundry room | 1.83 |
| Second level | Primary Bedroom | 3.96 |
| Second level | Bedroom 2 | 3.05 |
| Second level | Bedroom 3 | 3.9 |
| Second level | Bedroom 4 | 3.05 |
| Basement | Bedroom 5 | 3.05 |
| Basement | Recreational, Games room | 3.75 |
Location
All listing details (47)
| Basement | Finished, N/A |
|---|---|
| Bathrooms Partial | 1 |
| Bathrooms Total Integer | 10 |
| Bedrooms Above Grade | 4 |
| Bedrooms Below Grade | 1 |
| Bedrooms Total | 5 |
| City | Woodstock (Woodstock - North) |
| City Region | Woodstock - North |
| Common Interest | Freehold |
| Cooling | Central air conditioning |
| Country | Canada |
| Directions | Cross Streets: Ridgeview/59Hwy. ** Directions: 59 north, turn east onto Ridgewood, turn onto Westview. |
| Exterior Features | Brick, Vinyl siding |
| Fireplace YN | Yes |
| Fireplaces Total | 2 |
| Foundation Details | Poured Concrete |
| Frontage Length Numeric | 54.3 |
| Frontage Length Numeric Units | feet |
| Geocode Manual YN | No |
| Heating | Forced air, Natural gas |
| Internet Address Display YN | Yes |
| Internet Entire Listing Display YN | Yes |
| List AOR | Woodstock-Ingersoll-Tillsonburg |
| List Price | 850500 |
| Living Area Maximum | 2500 |
| Living Area Minimum | 2000 |
| Living Area Units | square feet |
| Lot Size Dimensions | 54.3 x 100 FT ; 101.20x11.49x42.94x98.63x54.12 |
| Original Entry Timestamp | 2026-09-04T12:24:41.38Z |
| Parking Features | Attached Garage, Garage |
| Parking Total | 4 |
| Photos Count | 33 |
| Postal Code | N4T0B8 |
| Property Attached YN | No |
| Property Sub Type | Single Family |
| Sewer | Sanitary sewer |
| Standard Status | Active |
| State Or Province | Ontario |
| Stories | 2 |
| Street Name | Westview |
| Street Number | 26 |
| Street Suffix | Court |
| Structure Type | House |
| Tax Annual Amount | 7320 |
| Tax Year | 2025 |
| Water Source | Municipal water |
| Zoning Description | Res 1 |
Listing courtesy of
Listing brokerage
Sutton Group Select Realty Inc Brokerage
77 THAMES ST SOUTH, INGERSOLL, Ontario
Listing agent
Dave Redford
This REALTOR.ca listing content is owned and licensed by REALTOR® members of The Canadian Real Estate Association.