
- November 17, 2026
- No Comments

263 KING STREET E
Ingersoll (Ingersoll - South), Ontario N5C1H4
- 3 Beds
- 2 Baths
- Single Family
Listed by The Realty Firm Inc.
 48 photos
Description
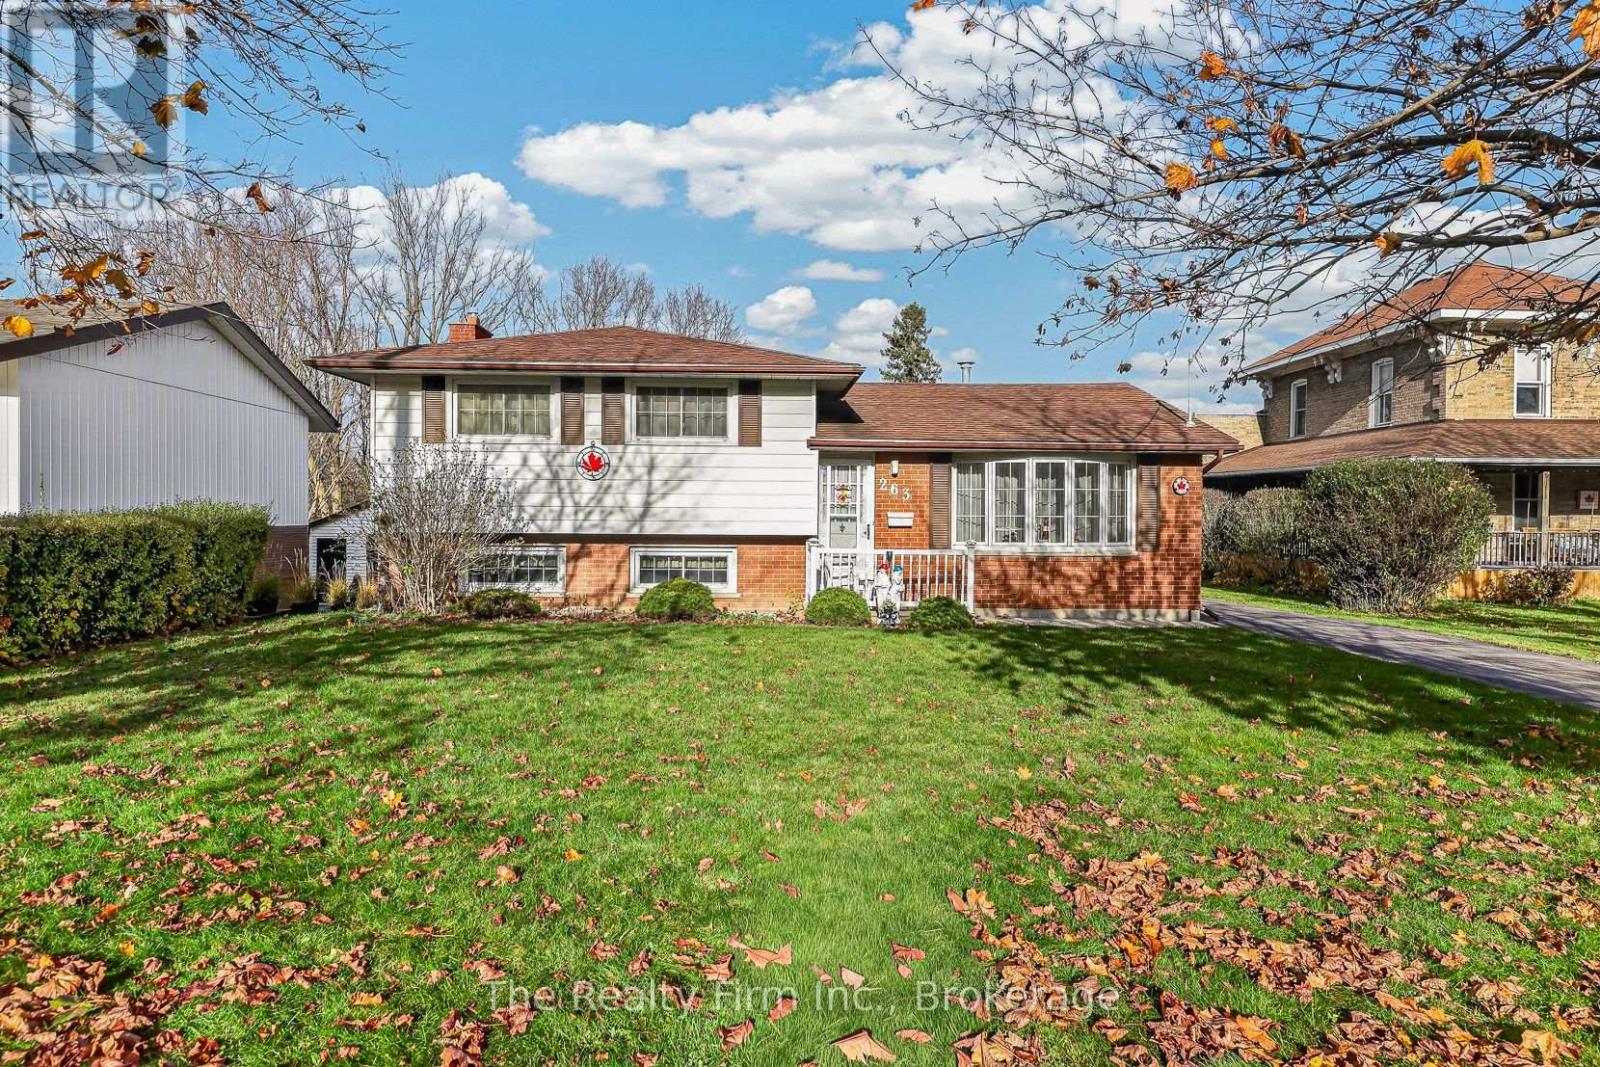
Space, light and room to make this home your own. This well-maintained brick and aluminum side split is full of potential. Three bright bedrooms on the upper level share a full bath, and there's a convenient half bath on the rec room level. Hardwood sits under the carpet in the bedrooms, hallway and living room. The generous kitchen has plenty of cabinets and workspace, and a cozy sunroom (electric fireplace) at the back overlooks the yard. The lower-level family room has a gas fireplace, large windows and warm tongue-and-groove finishes. Below that you'll find a laundry room and extra storage. Outside, the oversized lot is fully fenced. It has a paved single driveway and an oversized single-car garage (16 ft x 23 ft) with a shed off the side. Move in and enjoy it, or update it over time and build equity. (id:37124)
Property details
| Price | $499,500 |
|---|---|
| Status | Active |
| Transaction | For sale |
| Property type | Single Family |
| Building type | House |
| Ownership | Freehold |
| Bedrooms | 3 |
| Bathrooms | 2 |
| Lot size | 60.4 x 180 FT |
| Frontage | 60.4 |
| Zoning | R1 |
| Basement | Full |
| Heating | Forced air, Natural gas |
| Cooling | Central air conditioning |
| Fireplace | 1 |
| Exterior | Aluminum siding, Brick Veneer |
| Foundation | Block |
| Parking | Detached Garage, Garage |
| Parking spaces | 5 |
| Water | Municipal water |
| Sewer | Sanitary sewer |
| Appliances | Washer, Refrigerator, Stove, Dryer, Window Coverings, Garage door opener remote(s), Water Heater |
| Annual taxes | $4,084 (2026) |
| Listed on | Nov 17, 2026 |
| MLS® number | X14187178 |
Rooms
| Level | Room | Dimensions |
|---|---|---|
| Main level | Living room | 4.64 |
| Basement | Laundry room | 3.18 |
| Basement | Recreational, Games room | 5.96 |
| Basement | Other | 2.65 |
| Basement | Utility room | 1.5 |
| Main level | Kitchen | 3.12 |
| Main level | Dining room | 2.84 |
| Second level | Primary Bedroom | 3.57 |
| Second level | Bedroom 2 | 3.05 |
| Second level | Bedroom 3 | 2.43 |
| Second level | Bathroom | 2.58 |
| Lower level | Family room | 2.46 |
| Lower level | Bathroom | 1.43 |
| Lower level | Sunroom | 4.7 |
Location
All listing details (50)
| Appliances | Washer, Refrigerator, Stove, Dryer, Window Coverings, Garage door opener remote(s), Water Heater |
|---|---|
| Basement | Full |
| Bathrooms Partial | 1 |
| Bathrooms Total Integer | 2 |
| Bedrooms Above Grade | 3 |
| Bedrooms Total | 3 |
| Building Features | Fireplace(s) |
| City | Ingersoll (Ingersoll - South) |
| City Region | Ingersoll - South |
| Common Interest | Freehold |
| Cooling | Central air conditioning |
| Country | Canada |
| Directions | Cross Streets: Harris. ** Directions: Karn Road from Woodstock- Karn changes to King - Home on Right Side (north) before you get to Harris. |
| Exterior Features | Aluminum siding, Brick Veneer |
| Fencing | Fenced yard |
| Fireplace YN | Yes |
| Fireplaces Total | 1 |
| Foundation Details | Block |
| Frontage Length Numeric | 60.4 |
| Frontage Length Numeric Units | feet |
| Geocode Manual YN | Yes |
| Heating | Forced air, Natural gas |
| Internet Address Display YN | Yes |
| Internet Entire Listing Display YN | Yes |
| List AOR | Woodstock-Ingersoll-Tillsonburg |
| List Price | 499500 |
| Living Area Maximum | 2000 |
| Living Area Minimum | 1500 |
| Living Area Units | square feet |
| Lot Features | Irregular lot size |
| Lot Size Dimensions | 60.4 x 180 FT |
| Original Entry Timestamp | 2026-11-17T15:24:47.54Z |
| Parking Features | Detached Garage, Garage |
| Parking Total | 5 |
| Photos Count | 46 |
| Postal Code | N5C1H4 |
| Property Attached YN | No |
| Property Sub Type | Single Family |
| Sewer | Sanitary sewer |
| Standard Status | Active |
| State Or Province | Ontario |
| Street Dir Suffix | East |
| Street Name | King |
| Street Number | 263 |
| Street Suffix | Street |
| Structure Type | House |
| Tax Annual Amount | 4084 |
| Tax Year | 2026 |
| Water Source | Municipal water |
| Zoning Description | R1 |
Listing courtesy of
Listing brokerage
The Realty Firm Inc.
35 Wellington St. N. Unit 202, WOODSTOCK, Ontario
Listing agent
Jennifer Webb
This REALTOR.ca listing content is owned and licensed by REALTOR® members of The Canadian Real Estate Association.