
- November 10, 2026
- No Comments

2643 OLD VICTORIA ROAD
London South (South U), Ontario N6M1B8
- 5 Beds
- 5 Baths
- Agriculture
Listed by ROYAL LEPAGE TRILAND REALTY
 15 photos
Description
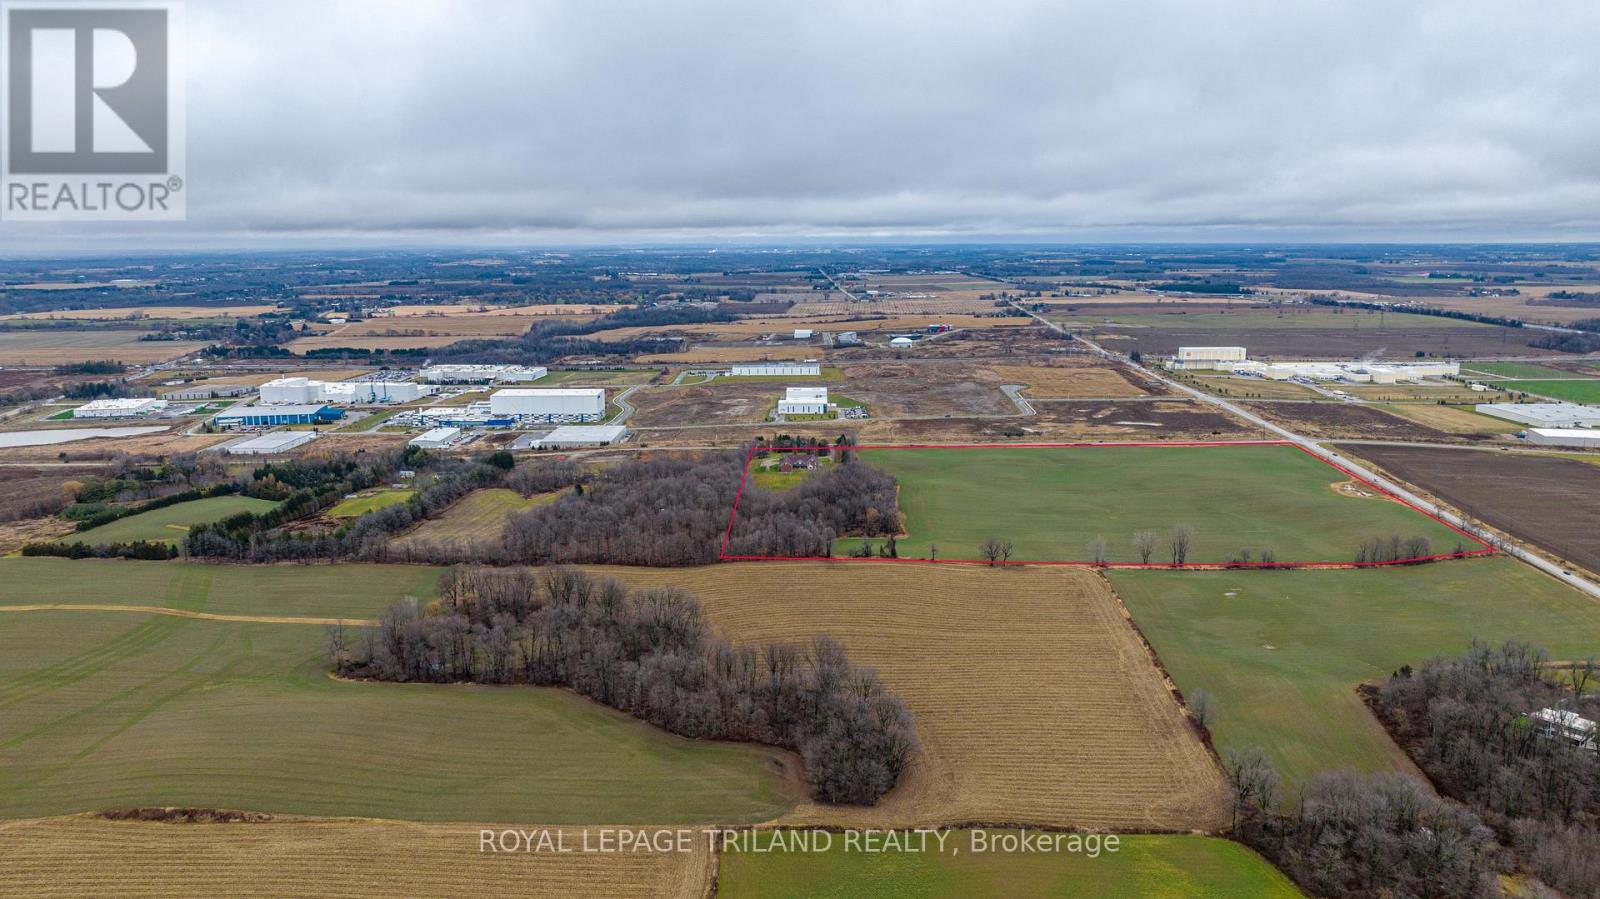
ATTENTION INVESTORS! PRIME LOCATION Directly borders Bradley Ave and Old Victoria Road directly across from London's Innovation Park - 46-acre haven, strategically positioned near the 401 Exit and minutes from London's thriving communities. A prime opportunity for investors eyeing future development or crafting a dream country retreat. With dual road frontage along Old Victoria Road and Bradley Ave, this transcends a mere farm - an enclave of potential. Currently, 35 productive acres are rented and planted in a coverage crop. Nestled within this stunning property is approximately 9000 sq. ft. Residence radiating Timeless European Design, Excellent Craftsmanship, and High-End Finishes. Handcrafted solid Oak Doors, Crown Moldings, Trim, and Flooring grace every living space. Don't miss the opportunity to own this property located in the City of London. (id:37124)
Property details
| Price | $8,750,000 |
|---|---|
| Status | Active |
| Transaction | For sale |
| Property type | Agriculture |
| Building type | Raised bungalow |
| Storeys | 1 |
| Bedrooms | 5 |
| Bathrooms | 5 |
| Lot size | 1644.3 x 1228.4 FT |
| Frontage | 1644.3 |
| Basement | Finished, Separate entrance, Walk out, N/A, N/A |
| Heating | Wood, Other |
| Exterior | Steel, Brick |
| Foundation | Poured Concrete |
| Parking | Attached Garage, Garage |
| Parking spaces | 32 |
| Pool | Indoor pool |
| Appliances | Washer, Refrigerator, Dishwasher, Stove, Dryer, Microwave, Garage door opener remote(s), Water Heater |
| Annual taxes | $8,759 |
| Listed on | Sep 15, 2026 |
| MLS® number | X13787402 |
Rooms
| Level | Room | Dimensions |
|---|---|---|
| Lower level | Laundry room | 5.93 |
| Lower level | Office | 6.21 |
| Main level | Kitchen | 6.43 |
| Main level | Foyer | 3.14 |
| Lower level | Recreational, Games room | 8.78 |
| Lower level | Bedroom | 4.31 |
| Lower level | Bedroom | 4.37 |
| Main level | Bathroom | 1.84 |
| Main level | Bedroom | 4.56 |
| Main level | Primary Bedroom | 5.07 |
| Main level | Bathroom | 2.71 |
| Main level | Living room | 6.43 |
| Main level | Dining room | 5.94 |
| Main level | Bedroom | 5.75 |
| Main level | Bathroom | 1.29 |
| Main level | Family room | 6.1 |
| Lower level | Bathroom | 1.61 |
Location
All listing details (44)
| Appliances | Washer, Refrigerator, Dishwasher, Stove, Dryer, Microwave, Garage door opener remote(s), Water Heater |
|---|---|
| Architectural Style | Raised bungalow |
| Basement | Finished, Separate entrance, Walk out, N/A, N/A |
| Bathrooms Partial | 2 |
| Bathrooms Total Integer | 5 |
| Bedrooms Above Grade | 3 |
| Bedrooms Below Grade | 2 |
| Bedrooms Total | 5 |
| Building Features | Fireplace(s) |
| City | London South (South U) |
| City Region | South U |
| Country | Canada |
| Directions | Cross Streets: Bradley Avenue. ** Directions: From, 401, North on Veteran's Memorial Parkway. |
| Exterior Features | Steel, Brick |
| Fireplace YN | Yes |
| Foundation Details | Poured Concrete |
| Frontage Length Numeric | 1644.3 |
| Frontage Length Numeric Units | feet |
| Geocode Manual YN | No |
| Heating | Wood, Other |
| Internet Address Display YN | Yes |
| Internet Entire Listing Display YN | Yes |
| List AOR | London and St. Thomas |
| List Price | 8750000 |
| Living Area Maximum | 100000 |
| Living Area Minimum | 5000 |
| Living Area Units | square feet |
| Lot Features | Flat site, Dry |
| Lot Size Dimensions | 1644.3 x 1228.4 FT |
| Original Entry Timestamp | 2026-09-15T19:21:21.56Z |
| Parking Features | Attached Garage, Garage |
| Parking Total | 32 |
| Photos Count | 14 |
| Pool Features | Indoor pool |
| Postal Code | N6M1B8 |
| Property Sub Type | Agriculture |
| Standard Status | Active |
| State Or Province | Ontario |
| Stories | 1 |
| Street Name | Old Victoria |
| Street Number | 2643 |
| Street Suffix | Road |
| Tax Annual Amount | 8758.63 |
| Utilities | Electricity |
Listing courtesy of
Listing brokerage
ROYAL LEPAGE TRILAND REALTY
808 TALBOT STREET, ST. THOMAS, Ontario
Listing agent
TRISHA CRINKLAW
This REALTOR.ca listing content is owned and licensed by REALTOR® members of The Canadian Real Estate Association.