
- November 10, 2026
- No Comments

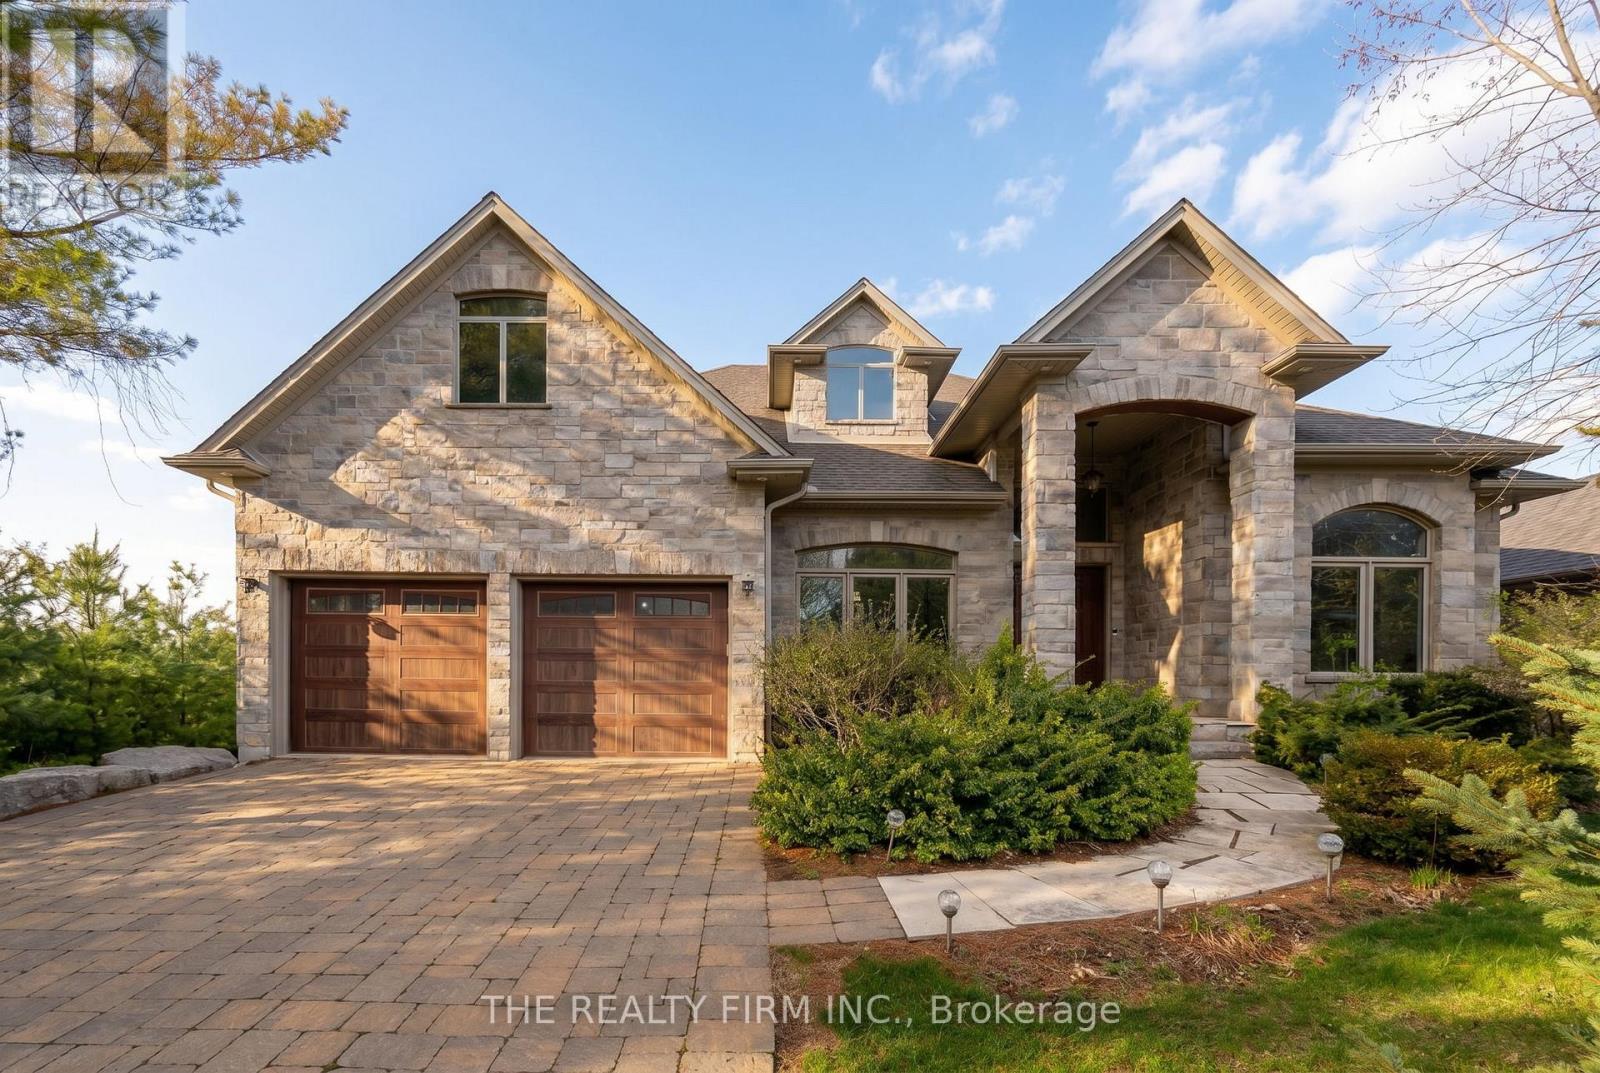
2676 FOREST MEADOW DRIVE
Strathroy-Caradoc (Mount Brydges), Ontario N0L1W0
- 5 Beds
- 4 Baths
- Single Family
Listed by THE REALTY FIRM INC.
 51 photos
Description
The moment you pull into the driveway at the edge of Mt. Brydges, you get an immediate sense of serenity. It's that instant realization that you've finally found a place where you can actually breathe. Set on a quiet double-treed third of an acre with mature 30-foot trees in the back and lining the side, the property offers a level of seclusion that protects your peace of mind. This property gives you a buffer from the outside world. Inside, the home is designed to make you feel both significant and relaxed. The approximately 6,500 square feet of living space - approximately 4,000 on the main level and 2,500 in the lower - ensures that your family never feels cramped. The 17-foot ceilings and limestone floors provide an airy, gallery-like atmosphere that elevates your everyday. The living room, anchored by a massive stone fireplace, creates a natural gathering spot where conversations feel more intimate despite the grand scale. In the kitchen, the layout does the heavy lifting for you; the two granite islands and professional-grade appliances mean you can host a dozen people with ease. It turns cooking from a chore into a social event. The real magic of the home is how it bridges your indoor life with the outdoors. The 1,300-square-foot hand-channelled white pine lanai, valued at $500,000 in replacement costs, with heated floors, cathedral ceilings, and full-length windows, allows you to enjoy the beauty of the changing seasons without ever feeling the chill. It's a sanctuary where you can watch a thunderstorm or a snowfall in total comfort. This flow continues into the backyard, where the waterfall and stone fireplace turn your own property into a destination. Whether you're unwinding in the discreet backyard hot tub after a long day or hosting a movie night in the soundproof theatre in the finished basement, which features 10-foot tall ceilings, every inch of this high-end finished estate is built to make coming home the best part of your day. Welcome home. (id:37124)
Property details
| Price | $1,498,880 |
|---|---|
| Status | Active |
| Transaction | For sale |
| Property type | Single Family |
| Building type | House |
| Ownership | Freehold |
| Storeys | 1 |
| Bedrooms | 5 |
| Bathrooms | 4 |
| Lot size | 62.4 x 231.8 FT ; 62.60 x231.76 x 65.81 x 209.92 |
| Frontage | 62.4 |
| Basement | Finished, N/A |
| Heating | Forced air, Natural gas |
| Cooling | Central air conditioning |
| Fireplace | 4 |
| Exterior | Brick, Stone |
| Foundation | Concrete |
| Parking | Attached Garage, Garage |
| Parking spaces | 6 |
| Water | Municipal water |
| Sewer | Sanitary sewer |
| Appliances | Washer, Refrigerator, Dishwasher, Stove, Range, Oven, Dryer, Oven - Built-In, Garage door opener remote(s), Water Heater |
| Annual taxes | $6,941 |
| Listed on | Sep 9, 2026 |
| MLS® number | X13759752 |
Rooms
| Level | Room | Dimensions |
|---|---|---|
| Main level | Bedroom | 4.76 |
| Main level | Foyer | 10.7 |
| Basement | Den | 3.92 |
| Basement | Bedroom | 3.03 |
| Basement | Utility room | 3.19 |
| Basement | Recreational, Games room | 6.19 |
| Basement | Media | 7.13 |
| Main level | Bedroom | 4.46 |
| Basement | Bedroom | 4.45 |
| Main level | Bathroom | 14 |
| Main level | Partial bathroom | 5.1 |
| Main level | Bathroom | 12.4 |
| Basement | Bathroom | 6.01 |
| Main level | Other | 2.05 |
| Main level | Living room | 6.43 |
| Main level | Kitchen | 6.08 |
| Main level | Eating area | 2.83 |
| Main level | Primary Bedroom | 6.37 |
| Main level | Laundry room | 3.19 |
| Main level | Great room | 5.99 |
| Main level | Dining room | 5.99 |
Location
All listing details (47)
| Appliances | Washer, Refrigerator, Dishwasher, Stove, Range, Oven, Dryer, Oven - Built-In, Garage door opener remote(s), Water Heater |
|---|---|
| Architectural Style | Bungalow |
| Basement | Finished, N/A |
| Bathrooms Partial | 1 |
| Bathrooms Total Integer | 4 |
| Bedrooms Above Grade | 3 |
| Bedrooms Below Grade | 2 |
| Bedrooms Total | 5 |
| City | Strathroy-Caradoc (Mount Brydges) |
| City Region | Mount Brydges |
| Common Interest | Freehold |
| Cooling | Central air conditioning |
| Country | Canada |
| Directions | Cross Streets: Woods Edge Road. ** Directions: Take Oxford St W and Glendon Dr/County Rd 14 to Woods Edge Rd in Mount Brydges, drive to Forest Meadow Dr. |
| Exterior Features | Brick, Stone |
| Fireplace YN | Yes |
| Fireplaces Total | 4 |
| Foundation Details | Concrete |
| Frontage Length Numeric | 62.4 |
| Frontage Length Numeric Units | feet |
| Geocode Manual YN | No |
| Heating | Forced air, Natural gas |
| Internet Address Display YN | Yes |
| Internet Entire Listing Display YN | Yes |
| List AOR | London and St. Thomas |
| List Price | 1498880 |
| Living Area Maximum | 5000 |
| Living Area Minimum | 3500 |
| Living Area Units | square feet |
| Lot Size Dimensions | 62.4 x 231.8 FT ; 62.60 x231.76 x 65.81 x 209.92 |
| Original Entry Timestamp | 2026-09-09T15:22:32.08Z |
| Parking Features | Attached Garage, Garage |
| Parking Total | 6 |
| Photos Count | 50 |
| Postal Code | N0L1W0 |
| Property Attached YN | No |
| Property Sub Type | Single Family |
| Sewer | Sanitary sewer |
| Standard Status | Active |
| State Or Province | Ontario |
| Stories | 1 |
| Street Name | Forest Meadow |
| Street Number | 2676 |
| Street Suffix | Drive |
| Structure Type | House |
| Tax Annual Amount | 6941 |
| Water Source | Municipal water |
Listing courtesy of
Listing brokerage
THE REALTY FIRM INC.
734 WELLINGTON STREET, LONDON, Ontario
Listing agent
RYAN STARR
This REALTOR.ca listing content is owned and licensed by REALTOR® members of The Canadian Real Estate Association.