
- November 10, 2026
- No Comments

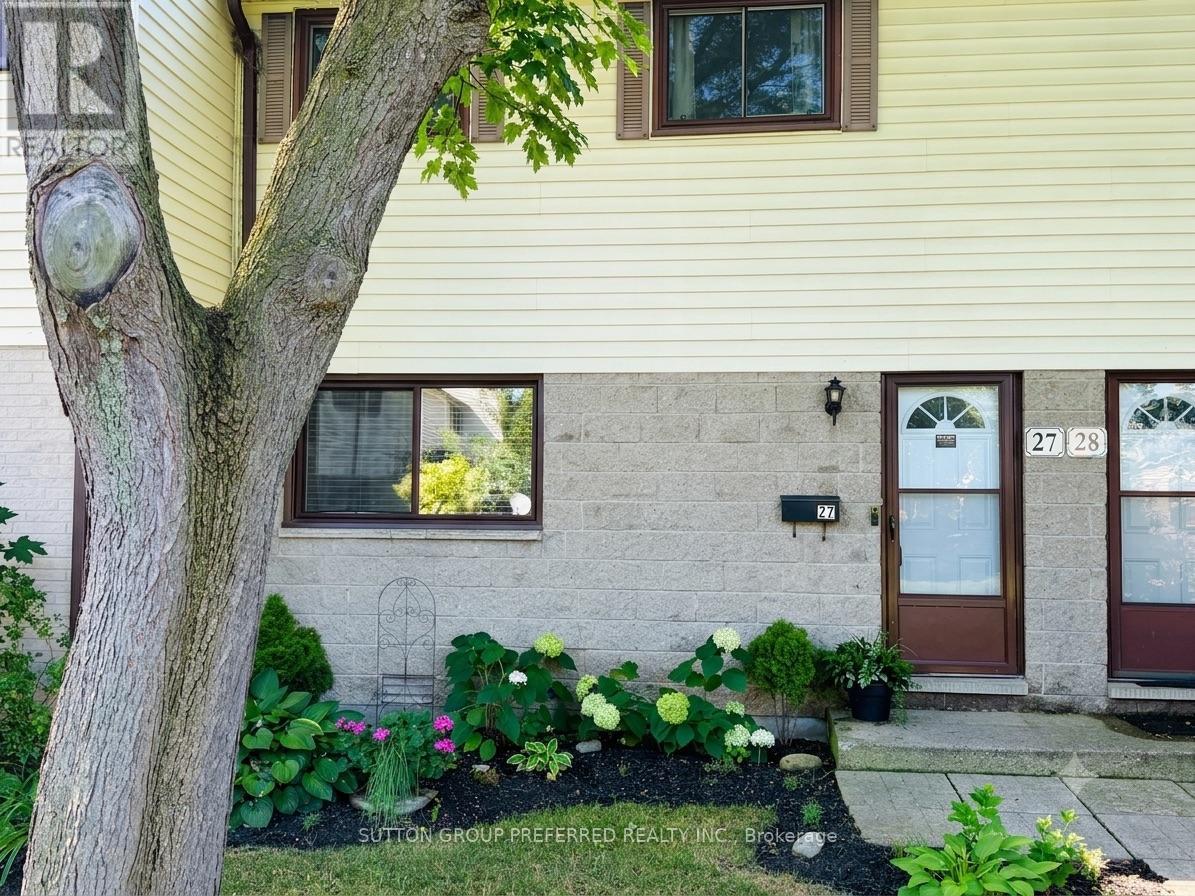
27 - 825 DUNDALK DRIVE
London South (South Q), Ontario N6C3V6
- 3 Beds
- 1 Baths
- Single Family
Listed by SUTTON GROUP PREFERRED REALTY INC.
 23 photos
Description
Welcome to luxurious, turnkey living at 27 - 825 Dundalk Drive. This extensively renovated 3-bedroom townhouse perfectly blends high-end style with everyday convenience in South London. Step inside to a bright, open layout where the main floor and fully finished lower level have been professionally painted to reflect a modern, sophisticated aesthetic. The gourmet kitchen has been completely transformed as a true centerpiece, boasting elegant quartz countertops, a professionally installed custom tile backsplash, and sleek modern renovations. The upscale experience continues into the renovated 3-piece bathroom, offering a crisp, spa-like retreat. Your living space extends seamlessly outdoors to a backyard oasis, completely transformed with premium patio stones and manicured gardens, complemented by matching professional landscaping in the front yard. For ultimate convenience, this unit secures premium status with the first and absolute closest parking spot in the entire lot. Minutes from the 401, White Oaks Mall, and top-tier amenities, this punchy, upscale home is entirely move-in ready. Book your private showing today. (id:37124)
Property details
| Price | $349,900 |
|---|---|
| Status | Active |
| Transaction | For sale |
| Property type | Single Family |
| Building type | Row / Townhouse |
| Ownership | Condo/Strata |
| Storeys | 2 |
| Bedrooms | 3 |
| Bathrooms | 1 |
| Basement | Partially finished, N/A |
| Heating | Forced air, Natural gas |
| Cooling | Central air conditioning |
| Exterior | Brick, Vinyl siding |
| Parking | No Garage |
| Parking spaces | 1 |
| Community | Pets Allowed With Restrictions |
| Annual taxes | $1,626 (2025) |
| Maintenance fee | $331 / Monthly |
| Fee includes | Common Area Maintenance, Water, Parking |
| Listed on | Aug 3, 2026 |
| MLS® number | X13631802 |
Rooms
| Level | Room | Dimensions |
|---|---|---|
| Main level | Kitchen | 3.12 |
| Main level | Other | 6.7 |
| Second level | Primary Bedroom | 3.35 |
| Second level | Bedroom | 3.35 |
| Second level | Bedroom | 2.97 |
| Second level | Bathroom | 2 |
| Basement | Recreational, Games room | 4.82 |
Location
All listing details (43)
| Association Fee | 330.68 |
|---|---|
| Association Fee Frequency | Monthly |
| Association Fee Includes | Common Area Maintenance, Water, Parking |
| Association Name | Sunshine Property Management |
| Basement | Partially finished, N/A |
| Bathrooms Total Integer | 1 |
| Bedrooms Above Grade | 3 |
| Bedrooms Total | 3 |
| City | London South (South Q) |
| City Region | South Q |
| Common Interest | Condo/Strata |
| Community Features | Pets Allowed With Restrictions |
| Cooling | Central air conditioning |
| Country | Canada |
| Directions | Cross Streets: Southdale and Dundalk. ** Directions: Southdale to Dundalk. |
| Exterior Features | Brick, Vinyl siding |
| Fireplace YN | No |
| Geocode Manual YN | Yes |
| Heating | Forced air, Natural gas |
| Internet Address Display YN | Yes |
| Internet Entire Listing Display YN | Yes |
| List AOR | London and St. Thomas |
| List Price | 349900 |
| Living Area Maximum | 999 |
| Living Area Minimum | 900 |
| Living Area Units | square feet |
| Original Entry Timestamp | 2026-08-03T19:50:39.72Z |
| Parking Features | No Garage |
| Parking Total | 1 |
| Photos Count | 22 |
| Postal Code | N6C3V6 |
| Property Attached YN | Yes |
| Property Sub Type | Single Family |
| Standard Status | Active |
| State Or Province | Ontario |
| Stories | 2 |
| Street Name | Dundalk |
| Street Number | 825 |
| Street Suffix | Drive |
| Structure Type | Row / Townhouse |
| Tax Annual Amount | 1626 |
| Tax Year | 2025 |
| Unit Number | 27 |
Listing courtesy of
Listing brokerage
SUTTON GROUP PREFERRED REALTY INC.
181 COMMISSIONERS RD. W., LONDON, Ontario
Listing agent
COLIN TREVOR
This REALTOR.ca listing content is owned and licensed by REALTOR® members of The Canadian Real Estate Association.