
- November 10, 2026
- No Comments

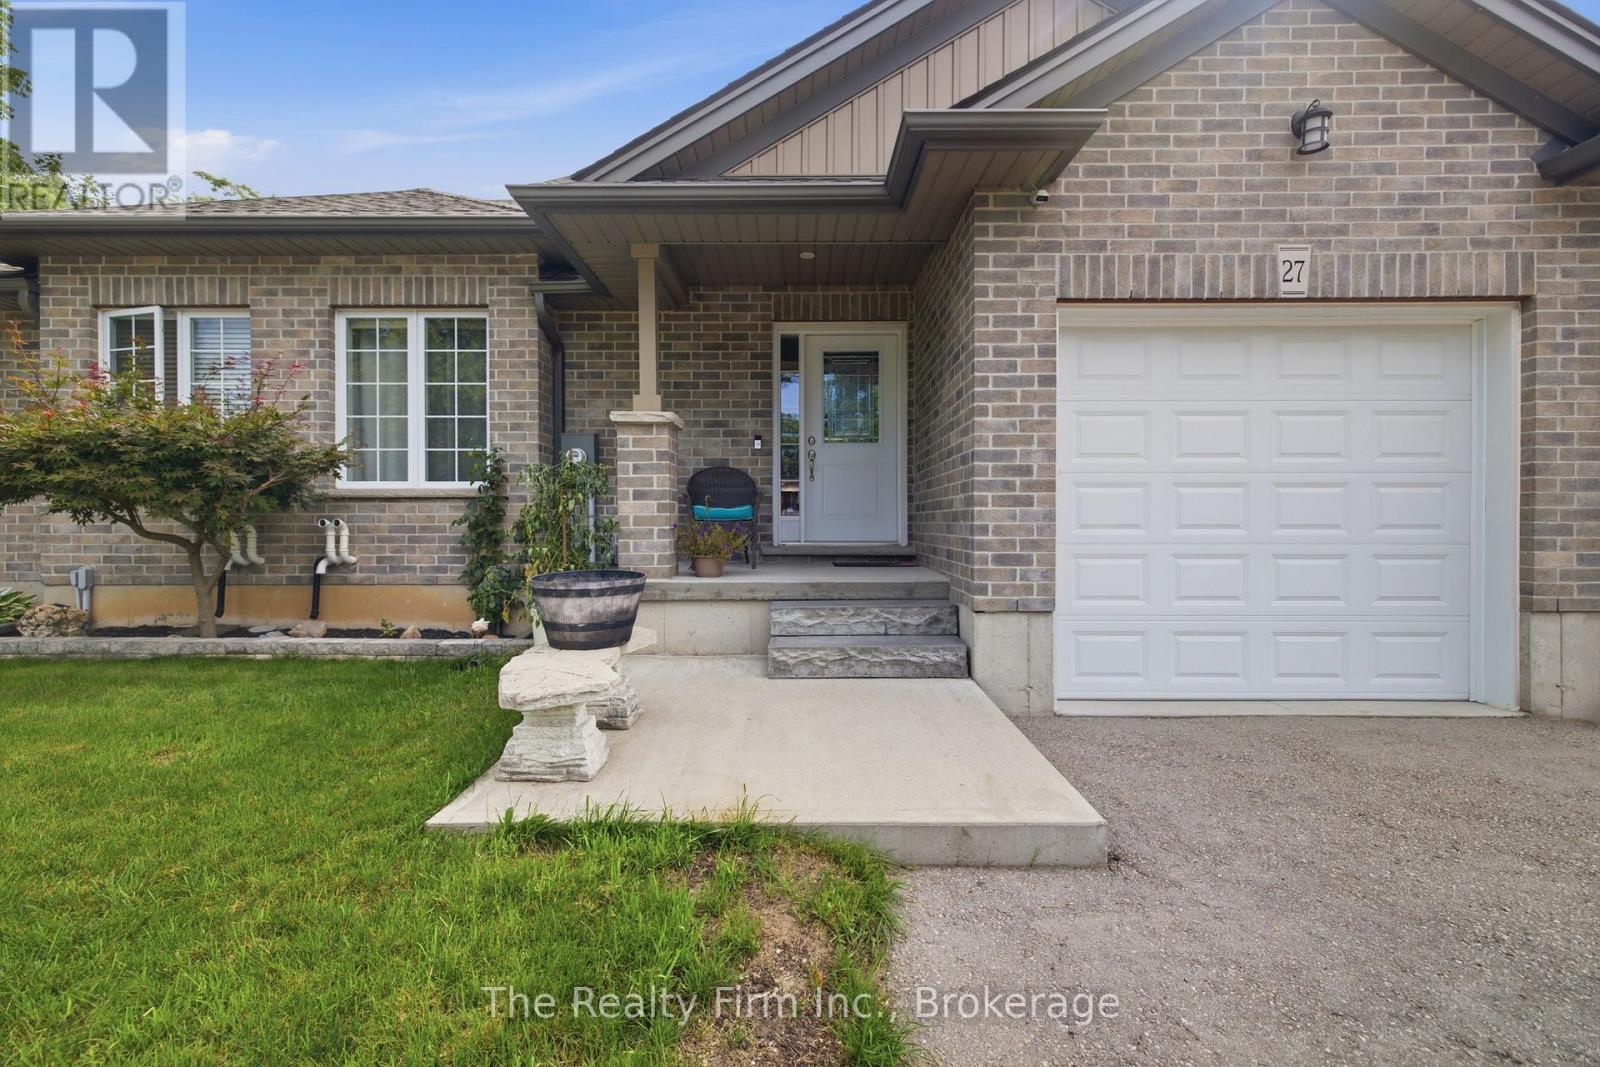
27 CRONYN STREET
Woodstock (Woodstock - South), Ontario N4S3T4
- 3 Beds
- 2 Baths
- Single Family
Listed by The Realty Firm Inc.
 36 photos
Description
This immaculate, original-owner, custom-built 2+1 bdrm Bungalow Semi fully finished with...two full Kitchens... is just 9 years young. It's a gem! Spacious Bedrooms, two full Baths, and two custom Kitchens make this home ideal for buyers starting out or those that are looking to downsize without sacrificing space. Every room is properly sized, all appliances are shown are included, as are the hot water tank and water softener...there is truly nothing left to do! Outside, enjoy a double-wide private driveway, single-car garage, and a fully fenced backyard anchored by a large composite deck perfect for relaxing or entertaining. Set in a good central neighborhood and available immediately, this turn-key residence lets you skip the DIY list and jump straight into easy living. ** Seller owns the adjacent semi & MPAC taxes online are for both units. Property is currently in the process of being severed. We anticipate taxes for this unit to be around $3,800 but this has not been verified yet ** (id:37124)
Property details
| Price | $574,900 |
|---|---|
| Status | Active |
| Transaction | For sale |
| Property type | Single Family |
| Building type | House |
| Ownership | Freehold |
| Storeys | 1 |
| Bedrooms | 3 |
| Bathrooms | 2 |
| Lot size | 70 x 108 FT |
| Frontage | 70 |
| Zoning | R2 |
| Basement | Finished, N/A |
| Heating | Forced air, Natural gas |
| Cooling | Central air conditioning |
| Exterior | Brick, Vinyl siding |
| Foundation | Concrete |
| Parking | Attached Garage, Garage |
| Parking spaces | 3 |
| Water | Municipal water |
| Sewer | Sanitary sewer |
| Appliances | Washer, Water softener, Dryer, Oven - Built-In, Water Heater |
| Annual taxes | $3,800 (2025) |
| Listed on | Aug 22, 2026 |
| MLS® number | X13703268 |
Rooms
| Level | Room | Dimensions |
|---|---|---|
| Main level | Bathroom | 3.53 |
| Basement | Utility room | 3.48 |
| Main level | Bedroom 2 | 3.18 |
| Main level | Foyer | 2.21 |
| Main level | Kitchen | 3.35 |
| Main level | Living room | 4.6 |
| Main level | Primary Bedroom | 5.33 |
| Basement | Bathroom | 4.37 |
| Basement | Bedroom 3 | 4.52 |
| Basement | Recreational, Games room | 8.69 |
| Basement | Kitchen | 3.33 |
Location
All listing details (50)
| Appliances | Washer, Water softener, Dryer, Oven - Built-In, Water Heater |
|---|---|
| Architectural Style | Bungalow |
| Basement | Finished, N/A |
| Bathrooms Total Integer | 2 |
| Bedrooms Above Grade | 2 |
| Bedrooms Below Grade | 1 |
| Bedrooms Total | 3 |
| City | Woodstock (Woodstock - South) |
| City Region | Woodstock - South |
| Common Interest | Freehold |
| Cooling | Central air conditioning |
| Country | Canada |
| Directions | Cross Streets: Cronyn St & Cedar St. ** Directions: Just north of Cedar St half way down the block before Dufferin St. |
| Exterior Features | Brick, Vinyl siding |
| Fencing | Fenced yard |
| Fireplace YN | No |
| Foundation Details | Concrete |
| Frontage Length Numeric | 70 |
| Frontage Length Numeric Units | feet |
| Geocode Manual YN | No |
| Heating | Forced air, Natural gas |
| Internet Address Display YN | Yes |
| Internet Entire Listing Display YN | Yes |
| List AOR | Woodstock-Ingersoll-Tillsonburg |
| List Price | 574900 |
| Living Area Maximum | 1500 |
| Living Area Minimum | 1100 |
| Living Area Units | square feet |
| Lot Features | Carpet Free |
| Lot Size Dimensions | 70 x 108 FT |
| Original Entry Timestamp | 2026-08-22T14:24:39.38Z |
| Parking Features | Attached Garage, Garage |
| Parking Total | 3 |
| Photos Count | 35 |
| Postal Code | N4S3T4 |
| Property Attached YN | Yes |
| Property Sub Type | Single Family |
| Security Features | Alarm system, Smoke Detectors |
| Sewer | Sanitary sewer |
| Standard Status | Active |
| State Or Province | Ontario |
| Stories | 1 |
| Street Name | Cronyn |
| Street Number | 27 |
| Street Suffix | Street |
| Structure Type | House |
| Tax Annual Amount | 3800 |
| Tax Year | 2025 |
| Water Source | Municipal water |
| Zoning Description | R2 |
Listing courtesy of
Listing brokerage
The Realty Firm Inc.
35 Wellington St. N. Unit 202, WOODSTOCK, Ontario
Listing agent
Mario Spina
This REALTOR.ca listing content is owned and licensed by REALTOR® members of The Canadian Real Estate Association.