
- November 10, 2026
- No Comments

27 TOULON CRESCENT
London East (East I), Ontario N5V1J4
- 4 Beds
- 2 Baths
- Single Family
Listed by RE/MAX REALTY SPECIALISTS INC.
 46 photos
Description
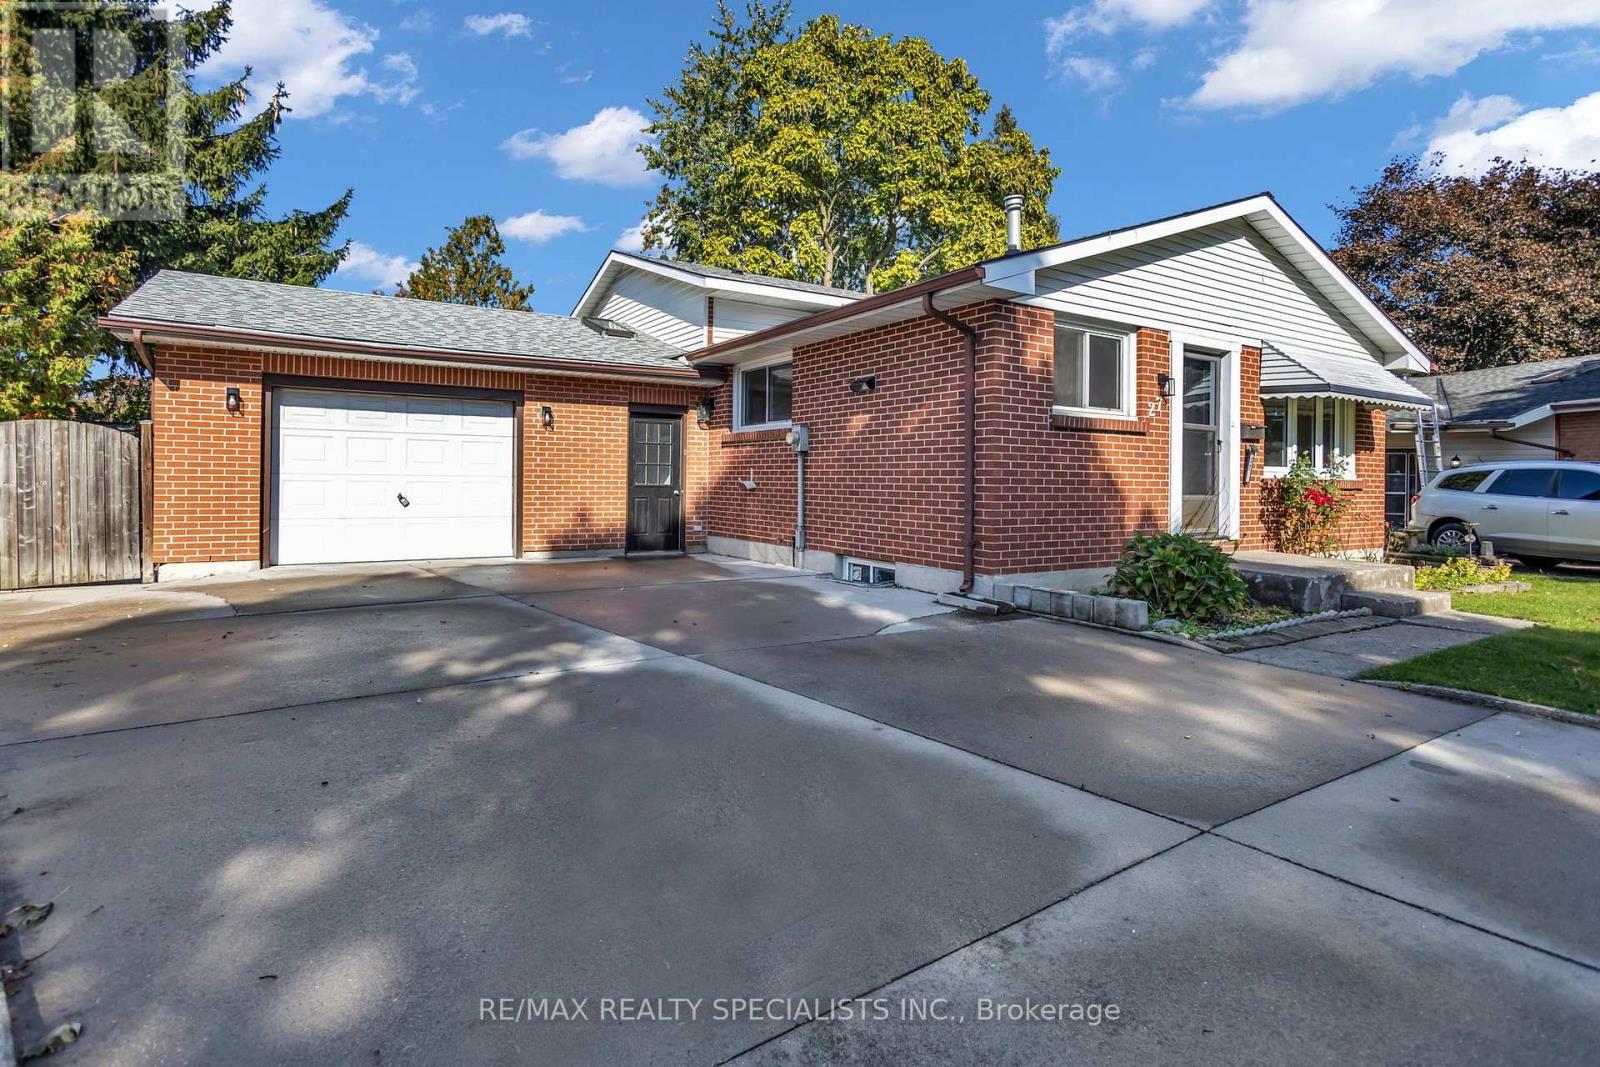
Turnkey Renovated 4-Level Backsplit On A Desirable Corner Lot! Welcome To 27 Toulon Crescent In Family-Friendly East London (Argyle),Tucked Away On A Peaceful Crescent Offering Exceptional Space, Location, And Recent Upgrades. Pride Of Ownership Shines With Tastefully Renovated, Modern Bathrooms Delivering Clean, Contemporary Finishes For Immediate Turnkey Living.This Sun-Filled 3+1 Bedroom, 2 Full Bathroom Layout Features A Functional Main Level With A Bright Living Room And Dining Area Overlooking The Kitchen. The Upper Level Boasts Three Sizable Bedrooms Serviced By A Fully Updated Main Bath. The Lower Third Level Offers A Large Family Room, A Fourth Bedroom, And A Renovated Full Bathroom, While The Unfinished Fourth Basement Level Provides Ample Laundry Facilities And Storage Space .Key High lights Include A Separate Lower Entrance, Plus A Unique Three-Season Sunroom Wrapping Around The Home Connecting The Yard And Attached Garage. Hobbyists And Trades Will Love The Garage Outfitted As A Dedicated Workshop, Complete With Workbenches And Its Own Electrical Sub-Panel. Step Outside To A Large Sundeck, Storage Shed, And Generous Fenced Corner Lot Perfect For Entertaining. Unbeatable East London Location: Parks & Community: Walking Distance To Tulan Park, Kiwanis Park Trails, And East Lions Community Centre (Pool & Gym).Schools: Minutes To St. Anne Catholic Elementary, John P. Robarts Public School, And Clarke Road Secondary. Commuting & Amenities: Fast Access To Veterans Memorial Parkway Connecting To Highway 401, Oxford Street Transit Corridors, And Minutes To Argyle Mall Shopping. (id:37124)
Property details
| Price | $549,000 |
|---|---|
| Status | Active |
| Transaction | For sale |
| Property type | Single Family |
| Building type | House |
| Ownership | Freehold |
| Bedrooms | 4 |
| Bathrooms | 2 |
| Lot size | 106.5 x 137 FT ; 106.51X23.42X77.47X136.99X40.09 |
| Frontage | 106.6 |
| Zoning | R1-4 |
| Basement | Partially finished, Partial |
| Heating | Forced air, Natural gas |
| Cooling | Central air conditioning |
| Fireplace | 1 |
| Exterior | Brick, Vinyl siding |
| Foundation | Concrete |
| Parking | Attached Garage, Garage |
| Parking spaces | 6 |
| Water | Municipal water |
| Sewer | Sanitary sewer |
| Appliances | All, Window Coverings, Water Heater |
| Annual taxes | $3,384 |
| Listed on | Oct 23, 2026 |
| MLS® number | X14111656 |
Rooms
| Level | Room | Dimensions |
|---|---|---|
| Main level | Sunroom | 7.92 |
| Second level | Bathroom | 2 |
| Lower level | Bathroom | 2.3 |
| Main level | Kitchen | 5.41 |
| Main level | Living room | 3.53 |
| Second level | Bedroom | 3.61 |
| Second level | Bedroom | 3.25 |
| Second level | Bedroom | 3.43 |
| Lower level | Bedroom | 3.35 |
| Lower level | Family room | 3.43 |
| Lower level | Other | 7.21 |
| Lower level | Cold room | 2.77 |
Location
All listing details (47)
| Appliances | All, Window Coverings, Water Heater |
|---|---|
| Basement | Partially finished, Partial |
| Bathrooms Partial | 1 |
| Bathrooms Total Integer | 2 |
| Bedrooms Above Grade | 3 |
| Bedrooms Below Grade | 1 |
| Bedrooms Total | 4 |
| City | London East (East I) |
| City Region | East I |
| Common Interest | Freehold |
| Cooling | Central air conditioning |
| Country | Canada |
| Directions | ADMIRAL DR TO KIPLING TO TOULON |
| Exterior Features | Brick, Vinyl siding |
| Fireplace YN | Yes |
| Fireplaces Total | 1 |
| Foundation Details | Concrete |
| Frontage Length Numeric | 106.6 |
| Frontage Length Numeric Units | feet |
| Geocode Manual YN | No |
| Heating | Forced air, Natural gas |
| Internet Address Display YN | Yes |
| Internet Entire Listing Display YN | Yes |
| List AOR | Toronto |
| List Price | 549000 |
| Living Area Maximum | 2000 |
| Living Area Minimum | 1500 |
| Living Area Units | square feet |
| Lot Features | Flat site |
| Lot Size Dimensions | 106.5 x 137 FT ; 106.51X23.42X77.47X136.99X40.09 |
| Original Entry Timestamp | 2026-10-23T17:38:40.52Z |
| Parking Features | Attached Garage, Garage |
| Parking Total | 6 |
| Photos Count | 46 |
| Postal Code | N5V1J4 |
| Property Attached YN | No |
| Property Sub Type | Single Family |
| Sewer | Sanitary sewer |
| Standard Status | Active |
| State Or Province | Ontario |
| Street Name | TOULON |
| Street Number | 27 |
| Street Suffix | Crescent |
| Structure Type | House |
| Tax Annual Amount | 3384.34 |
| Water Source | Municipal water |
| Zoning Description | R1-4 |
Listing courtesy of
Listing brokerage
RE/MAX REALTY SPECIALISTS INC.
204 QUEEN ST SOUTH #102A, MISSISSAUGA, Ontario
Listing agent
MICHAEL NASARZEWSKI
This REALTOR.ca listing content is owned and licensed by REALTOR® members of The Canadian Real Estate Association.