
- November 10, 2026
- No Comments

274 HARVEST LANE
Thames Centre (Dorchester), Ontario N0L1G2
$893,900
- 4 Beds
- 3 Baths
- Single Family
Listed by BLUE FOREST REALTY INC.
 15 photos
Property typeSingle Family
BuildingHouse
Lot size55 x 118 FT
Parking4
Listed onAug 20, 2026
Description
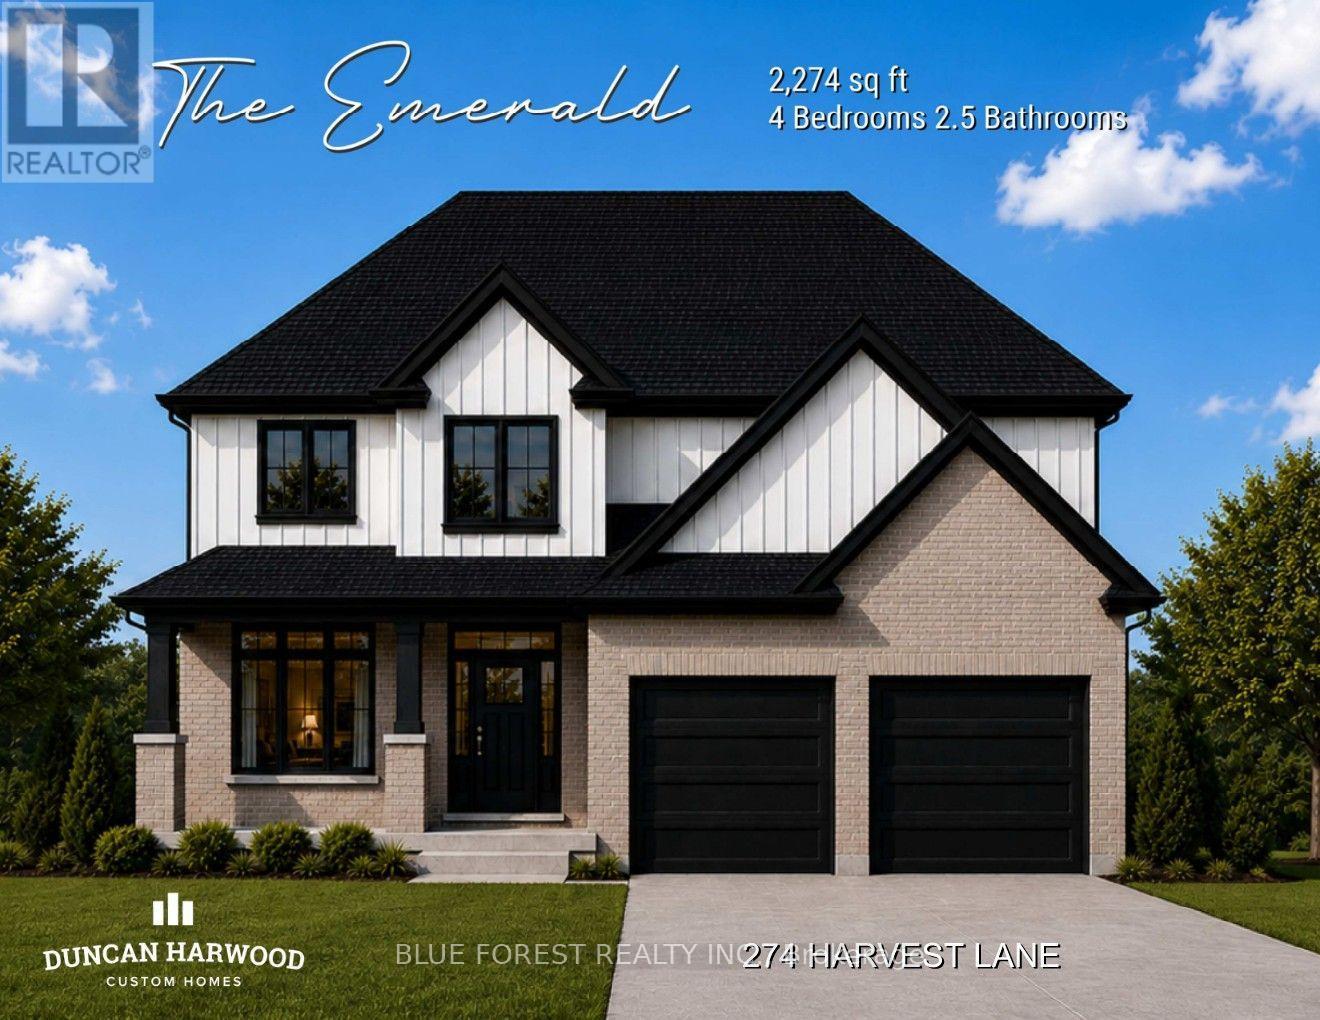
Coming soon, this to be built Emerald model will commence construction soon and be ready for closing as early as February 2027. The beautiful two storey home built by Duncan Harwood Custom Homes features 4 bedrooms and 2.5 bathrooms. At a price point under $900,000 this is a rare opportunity and won't last long. Come see our model home at 225 Harvest Lane to see first hand, Duncan Harwood's commitment to quality. Price includes HST rebate being transferred to the vendor. (id:37124)
Property details
| Price | $893,900 |
|---|---|
| Status | Active |
| Transaction | For sale |
| Property type | Single Family |
| Building type | House |
| Ownership | Freehold |
| Storeys | 2 |
| Bedrooms | 4 |
| Bathrooms | 3 |
| Lot size | 55 x 118 FT |
| Frontage | 55 |
| Basement | Unfinished, Full |
| Heating | Forced air, Natural gas |
| Cooling | Central air conditioning, Air exchanger |
| Fireplace | 1 |
| Exterior | Wood, Brick |
| Foundation | Poured Concrete |
| Parking | Attached Garage, Garage |
| Parking spaces | 4 |
| Water | Municipal water |
| Sewer | Sanitary sewer |
| Appliances | Water softener, Garage door opener remote(s), Water Heater |
| Community | School Bus, Community Centre |
| Listed on | Aug 20, 2026 |
| MLS® number | X13698160 |
Location
All listing details (51)
| Appliances | Water softener, Garage door opener remote(s), Water Heater |
|---|---|
| Basement | Unfinished, Full |
| Bathrooms Partial | 1 |
| Bathrooms Total Integer | 3 |
| Bedrooms Above Grade | 4 |
| Bedrooms Total | 4 |
| Building Features | Fireplace(s) |
| City | Thames Centre (Dorchester) |
| City Region | Dorchester |
| Co List Agent Key2 | 1820468 |
| Co List Agent National Association Id2 | 1193404 |
| Co List Office Key2 | 275901 |
| Co List Office National Association Id2 | 1269104 |
| Common Interest | Freehold |
| Community Features | School Bus, Community Centre |
| Cooling | Central air conditioning, Air exchanger |
| Country | Canada |
| Directions | Cross Streets: Boardwalk Way. ** Directions: From Dorchester Road, Turn Onto Boardwalk Way, Then Turn Left Onto Harvest Lane, Home Is On Right Hand Side. |
| Exterior Features | Wood, Brick |
| Fireplace YN | Yes |
| Fireplaces Total | 1 |
| Foundation Details | Poured Concrete |
| Frontage Length Numeric | 55 |
| Frontage Length Numeric Units | feet |
| Geocode Manual YN | Yes |
| Heating | Forced air, Natural gas |
| Internet Address Display YN | Yes |
| Internet Entire Listing Display YN | Yes |
| List AOR | London and St. Thomas |
| List Price | 893900 |
| Living Area Maximum | 2500 |
| Living Area Minimum | 2000 |
| Living Area Units | square feet |
| Lot Size Dimensions | 55 x 118 FT |
| Original Entry Timestamp | 2026-08-20T22:20:38.94Z |
| Parking Features | Attached Garage, Garage |
| Parking Total | 4 |
| Photos Count | 15 |
| Postal Code | N0L1G2 |
| Property Attached YN | No |
| Property Sub Type | Single Family |
| Sewer | Sanitary sewer |
| Standard Status | Active |
| State Or Province | Ontario |
| Stories | 2 |
| Street Name | Harvest |
| Street Number | 274 |
| Street Suffix | Lane |
| Structure Type | House |
| Tax Annual Amount | 0 |
| Water Source | Municipal water |
Listing courtesy of
Listing brokerage
BLUE FOREST REALTY INC.
629 Wellington Street, LONDON, Ontario
Listing agent
MIKE MURRAY
This REALTOR.ca listing content is owned and licensed by REALTOR® members of The Canadian Real Estate Association.