
- November 18, 2026
- No Comments

276 HOMESTEAD CRESCENT
London North (North F), Ontario N6G2E5
- 3 Beds
- 3 Baths
- Single Family
Listed by THE REALTY FIRM INC.
 34 photos
Description
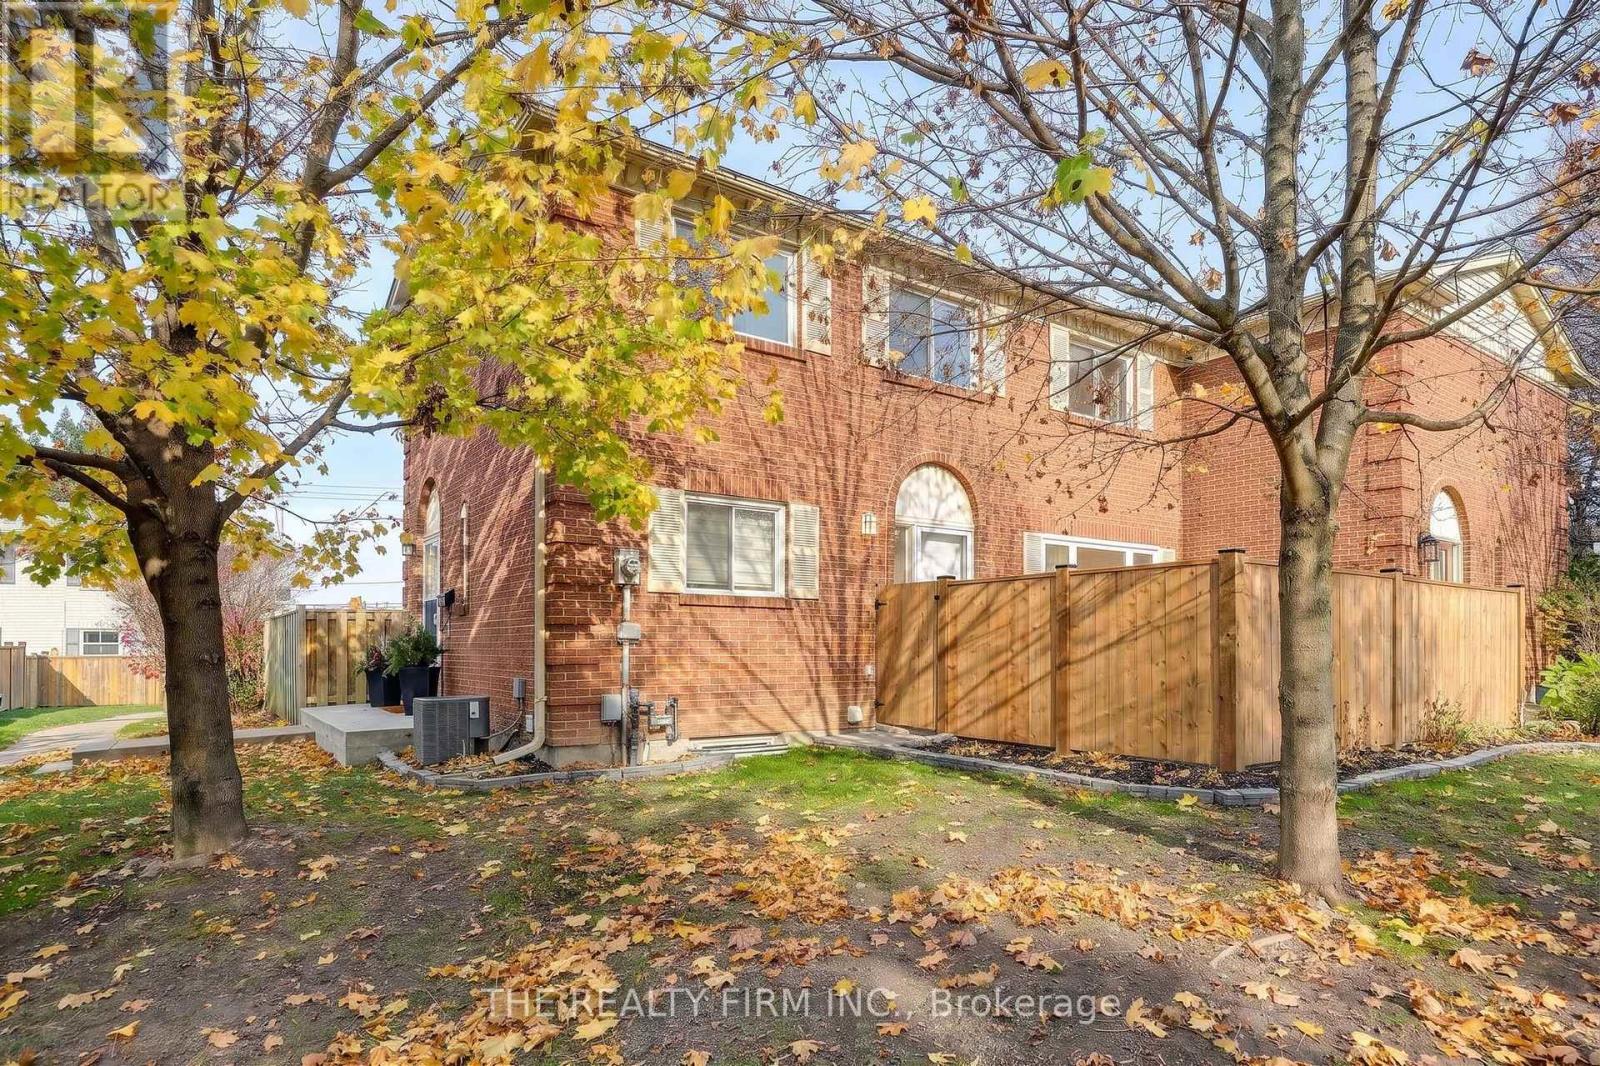
Welcome Home to 276 Homestead Cres- Completely move in ready corner unit, set back on a quiet street in North end. Stones throw from Sherwood Forest Mall, Bus routes, schools and parks. Includes TWO (2) assigned parking spaces. Amenities also include an outdoor pool for summer time enjoyment. Offering 3 bedrooms and 2.5 baths and a finished lower level for additional living space. Main living space features fireplace built-in, loads of natural light and access to private patio space. Easy to show and a true pleasure to walk through. This lovingly updated unit is a must see! Additional Updates include-A/C (2023) Front concrete step (2023), Fence (2026) Upstairs Bathroom (2026) (id:37124)
Property details
| Price | $399,900 |
|---|---|
| Status | Active |
| Transaction | For sale |
| Property type | Single Family |
| Building type | Row / Townhouse |
| Ownership | Condo/Strata |
| Storeys | 2 |
| Bedrooms | 3 |
| Bathrooms | 3 |
| Basement | Finished, N/A |
| Heating | Forced air, Natural gas |
| Cooling | Central air conditioning |
| Fireplace | 1 |
| Exterior | Brick |
| Parking | No Garage |
| Parking spaces | 2 |
| Community | Pets Allowed With Restrictions |
| Annual taxes | $2,279 (2025) |
| Maintenance fee | $555 / Monthly |
| Fee includes | Common Area Maintenance |
| Listed on | Nov 18, 2026 |
| MLS® number | X14190804 |
Rooms
| Level | Room | Dimensions |
|---|---|---|
| Main level | Bathroom | 1.27 |
| Main level | Kitchen | 2.47 |
| Main level | Living room | 6.37 |
| Second level | Bathroom | 2.8 |
| Second level | Bedroom | 4.23 |
| Second level | Bedroom | 2.99 |
| Second level | Primary Bedroom | 4.99 |
| Basement | Bathroom | 2.67 |
| Basement | Family room | 5.8 |
Location
All listing details (46)
| Association Fee | 555 |
|---|---|
| Association Fee Frequency | Monthly |
| Association Fee Includes | Common Area Maintenance |
| Association Name | CAMBRI |
| Basement | Finished, N/A |
| Bathrooms Partial | 1 |
| Bathrooms Total Integer | 3 |
| Bedrooms Above Grade | 3 |
| Bedrooms Total | 3 |
| Building Features | Fireplace(s) |
| City | London North (North F) |
| City Region | North F |
| Common Interest | Condo/Strata |
| Community Features | Pets Allowed With Restrictions |
| Cooling | Central air conditioning |
| Country | Canada |
| Directions | Cross Streets: Blackacres. ** Directions: Wonderland to Blackacres, Blackacres to Homestead. |
| Exterior Features | Brick |
| Fireplace YN | Yes |
| Fireplaces Total | 1 |
| Geocode Manual YN | No |
| Heating | Forced air, Natural gas |
| Internet Address Display YN | Yes |
| Internet Entire Listing Display YN | Yes |
| List AOR | London and St. Thomas |
| List Price | 399900 |
| Living Area Maximum | 1399 |
| Living Area Minimum | 1200 |
| Living Area Units | square feet |
| Lot Features | Balcony |
| Original Entry Timestamp | 2026-11-18T15:21:05.12Z |
| Parking Features | No Garage |
| Parking Total | 2 |
| Photos Count | 34 |
| Postal Code | N6G2E5 |
| Property Attached YN | Yes |
| Property Sub Type | Single Family |
| Standard Status | Active |
| State Or Province | Ontario |
| Stories | 2 |
| Street Name | Homestead |
| Street Number | 276 |
| Street Suffix | Crescent |
| Structure Type | Row / Townhouse |
| Tax Annual Amount | 2279 |
| Tax Year | 2025 |
Listing courtesy of
Listing brokerage
THE REALTY FIRM INC.
734 WELLINGTON STREET, LONDON, Ontario
Listing agent
Paige Petrovskis-Smith
This REALTOR.ca listing content is owned and licensed by REALTOR® members of The Canadian Real Estate Association.