
- November 10, 2026
- No Comments

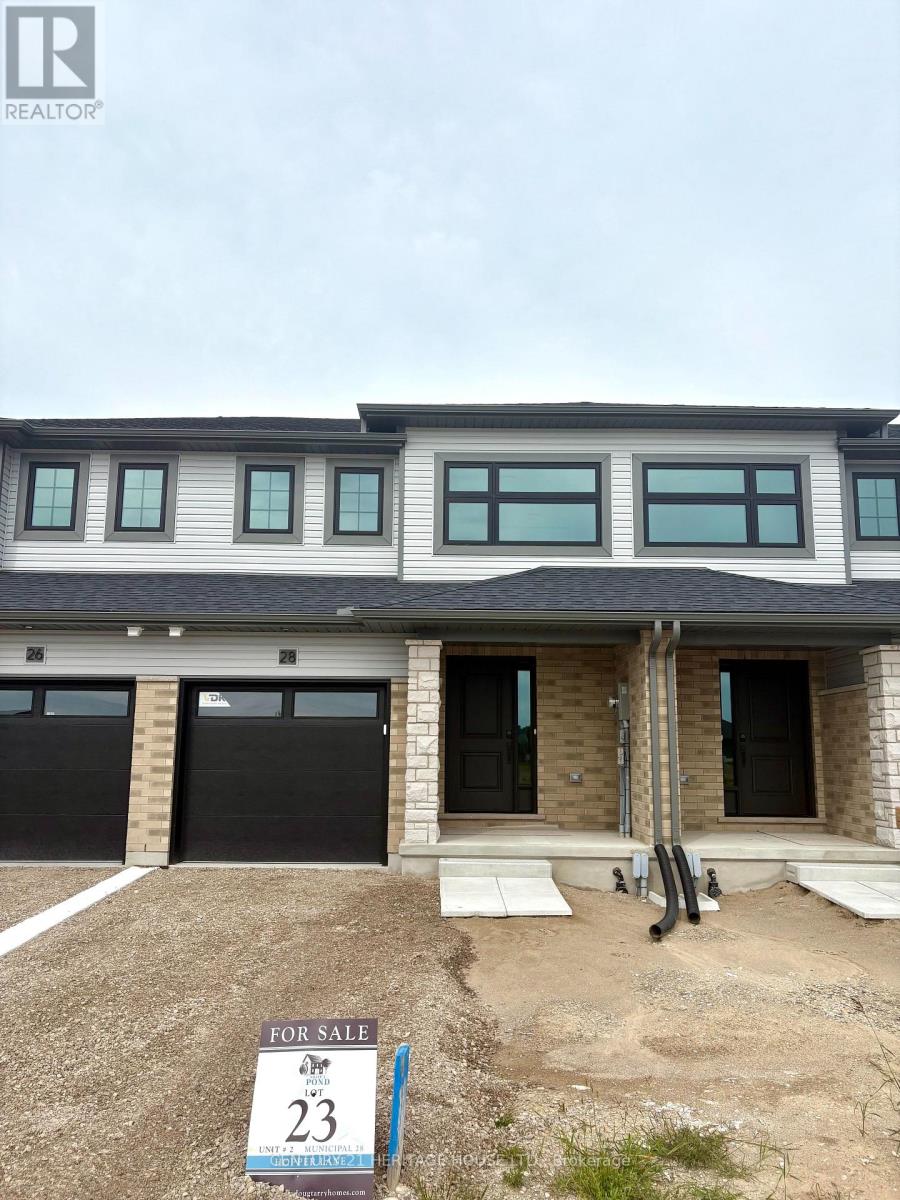
28 HOPPER LANE
St. Thomas, Ontario N5R0S2
- 4 Beds
- 3 Baths
- Single Family
Listed by CENTURY 21 HERITAGE HOUSE LTD.
 46 photos
Description
Welcome to the Ashlee Townhomes by Doug Tarry Homes, where modern design, quality craftsmanship, and energy-efficient living come together. This interior-unit townhome offers 1,813 sq. ft. of finished living space, featuring 4 bedrooms, 2.5 bathrooms, and a fully finished basement. The bright, open-concept main floor showcases quartz countertops, luxury vinyl plank flooring, soft-close cabinetry, and included kitchen appliances. Step outside to enjoy a pressure-treated deck and landscaping package, giving you a move-in-ready outdoor space from day one. Built fully electric and ENERGY STAR and Net Zero Ready certified, this home is designed with comfort, efficiency, and long-term energy savings in mind. Located in the desirable Miller's Pond community, you'll be just minutes from parks, schools, shopping, and everyday amenities - plus only a 13-minute drive to Port Stanley and all that the lakeside community has to offer. Photos are of a similar/identical staged model home (25 Kiln Lane). Finishes and features may vary slightly. (id:37124)
Property details
| Price | $486,300 |
|---|---|
| Status | Active |
| Transaction | For sale |
| Property type | Single Family |
| Building type | Row / Townhouse |
| Ownership | Freehold |
| Storeys | 2 |
| Bedrooms | 4 |
| Bathrooms | 3 |
| Lot size | 19 x 116 FT |
| Frontage | 19 |
| Basement | Finished, N/A |
| Heating | Heat Pump, Forced air, Electric |
| Cooling | Central air conditioning |
| Exterior | Vinyl siding, Brick Veneer |
| Foundation | Concrete |
| Parking | Attached Garage, Garage |
| Parking spaces | 2 |
| Water | Municipal water |
| Sewer | Sanitary sewer |
| Appliances | Garage door opener remote(s) |
| Listed on | Oct 9, 2026 |
| MLS® number | X13883566 |
Rooms
| Level | Room | Dimensions |
|---|---|---|
| Main level | Kitchen | 2.87 |
| Main level | Great room | 3.75 |
| Second level | Primary Bedroom | 3.96 |
| Second level | Bedroom 2 | 3.26 |
| Second level | Bedroom 3 | 3 |
| Second level | Bathroom | 1.65 |
| Basement | Recreational, Games room | 3.81 |
Location
All listing details (48)
| Appliances | Garage door opener remote(s) |
|---|---|
| Basement | Finished, N/A |
| Bathrooms Partial | 1 |
| Bathrooms Total Integer | 3 |
| Bedrooms Above Grade | 3 |
| Bedrooms Below Grade | 1 |
| Bedrooms Total | 4 |
| City | St. Thomas |
| City Region | St. Thomas |
| Common Interest | Freehold |
| Cooling | Central air conditioning |
| Country | Canada |
| Directions | Cross Streets: Southdale Line and Fairview Ave. ** Directions: From Southdale Line, turn left onto Styles Dr, Right on Foxtail Lane, then left on Kiln Lane, then right on Hopper Lane. |
| Exterior Features | Vinyl siding, Brick Veneer |
| Fireplace YN | No |
| Foundation Details | Concrete |
| Frontage Length Numeric | 19 |
| Frontage Length Numeric Units | feet |
| Geocode Manual YN | No |
| Heating | Heat Pump, Forced air, Electric |
| Internet Address Display YN | Yes |
| Internet Entire Listing Display YN | Yes |
| List AOR | London and St. Thomas |
| List Price | 486300 |
| Living Area Maximum | 1500 |
| Living Area Minimum | 1100 |
| Living Area Units | square feet |
| Lot Features | Sump Pump |
| Lot Size Dimensions | 19 x 116 FT |
| Original Entry Timestamp | 2026-10-09T23:21:12.47Z |
| Parking Features | Attached Garage, Garage |
| Parking Total | 2 |
| Photos Count | 45 |
| Postal Code | N5R0S2 |
| Property Attached YN | Yes |
| Property Condition | Insulation upgraded |
| Property Sub Type | Single Family |
| Sewer | Sanitary sewer |
| Standard Status | Active |
| State Or Province | Ontario |
| Stories | 2 |
| Street Name | Hopper |
| Street Number | 28 |
| Street Suffix | Lane |
| Structure Type | Row / Townhouse |
| Tax Annual Amount | 0 |
| Utilities | Sewer, Electricity |
| Water Source | Municipal water |
Listing courtesy of
Listing brokerage
CENTURY 21 HERITAGE HOUSE LTD.
669 TALBOT STREET, ST. THOMAS, Ontario
Listing agent
ETHAN GILES
This REALTOR.ca listing content is owned and licensed by REALTOR® members of The Canadian Real Estate Association.