
- November 10, 2026
- No Comments

28 REDFORD ROAD
London North (North B), Ontario N5X3V5
- 4 Beds
- 2 Baths
- Single Family
Listed by CENTURY 21 FIRST CANADIAN CORP
 11 photos
Description
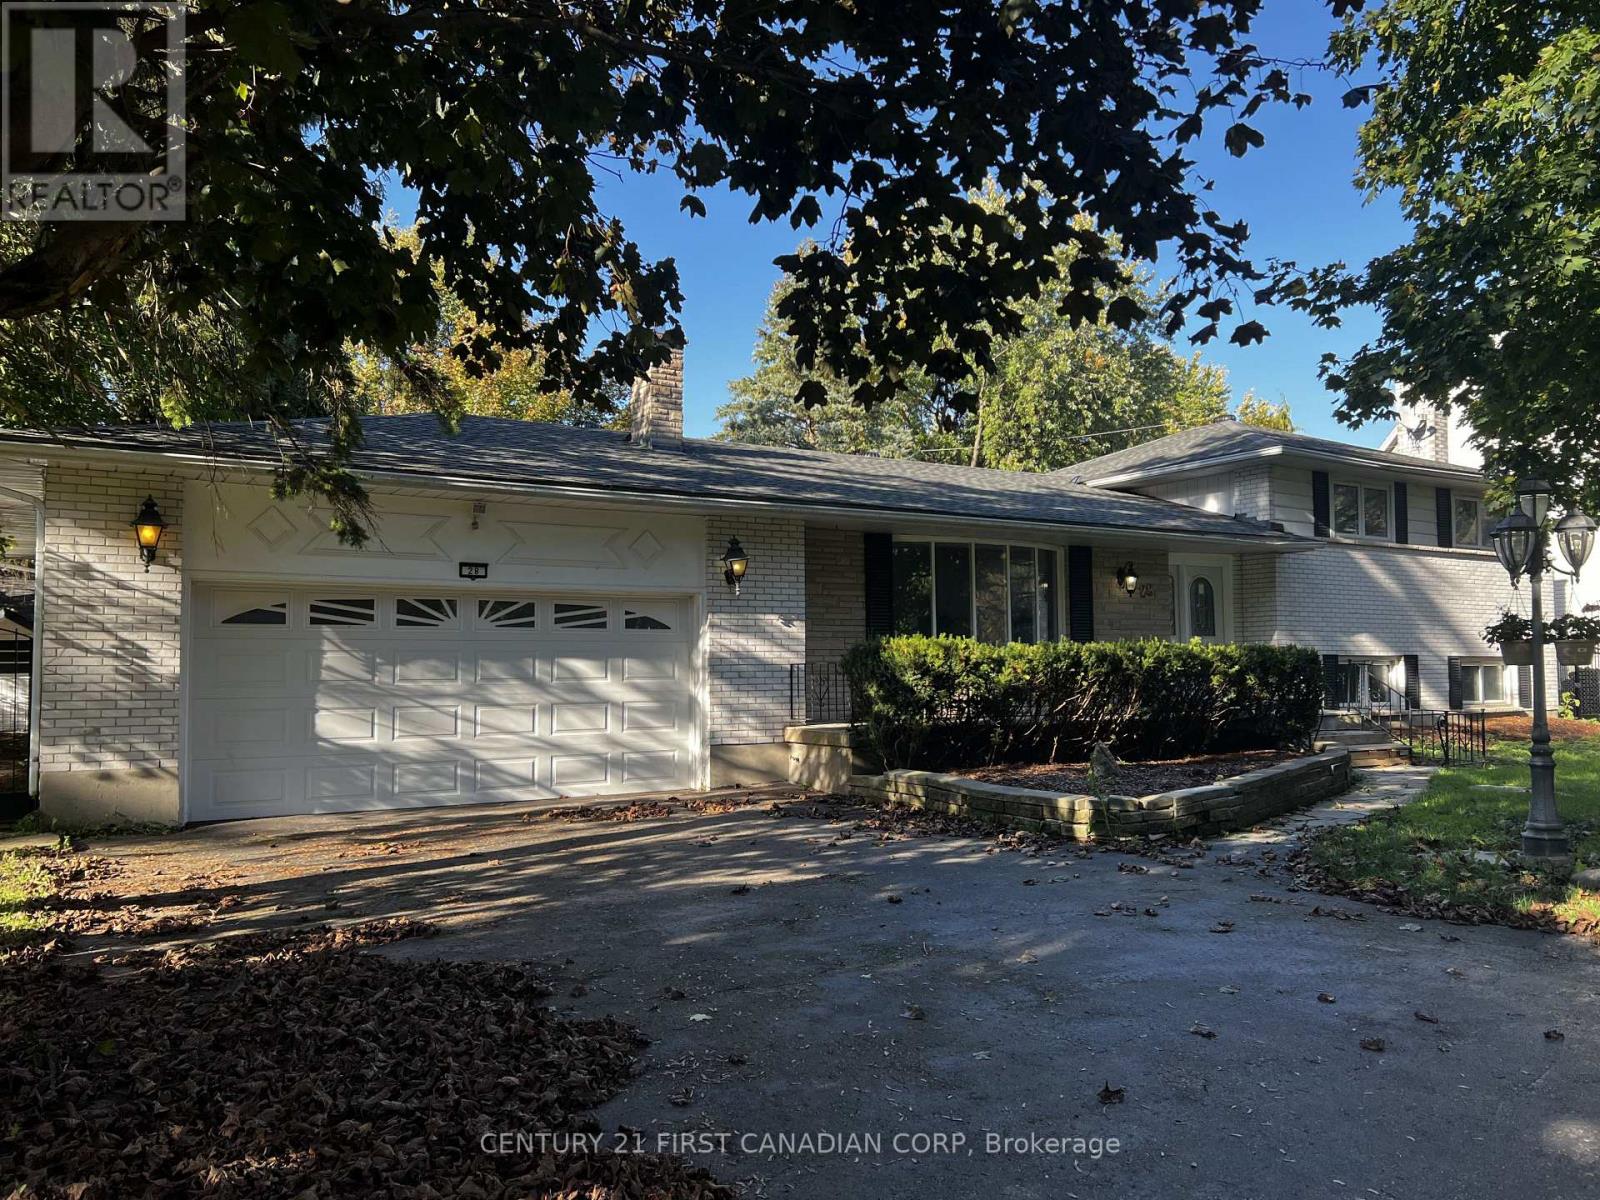
Looking for a home in a sought-after North London neighbourhood with plenty of potential to make it your own? Welcome to 28 Redford Road, ideally situated just minutes from Masonville, Western University, local schools, the hospital, public transit, Masonville Place, and Sunningdale Golf & Country Club. Set on an impressive 100 x 137 ft lot surrounded by mature trees, this spacious four-level side-split offers a fantastic opportunity for buyers looking to renovate, add value, and create a home tailored to their vision. Featuring four bedrooms, two full bathrooms, hardwood flooring, a spacious eat-in kitchen, and both gas and wood-burning fireplaces, the home offers a solid starting point for your next project. An oversized double garage with separate entrance to the basement and expansive front porch add to its appeal, while the covered rear porch leads to the backyard. The basement provides additional space and flexibility for future improvements. With its generous lot, desirable location, and numerous possibilities, this property is an excellent opportunity for renovators, investors, or buyers looking to bring new life to a home in one of the most sought-after north London neighbourhoods. The property requires renovations and TLC and is being sold in its current condition, with no warranties or representations provided by the Seller. All measurements are approximate. (id:37124)
Property details
| Price | $739,900 |
|---|---|
| Status | Active |
| Transaction | For sale |
| Property type | Single Family |
| Building type | House |
| Ownership | Freehold |
| Bedrooms | 4 |
| Bathrooms | 2 |
| Lot size | 100 x 137.3 FT |
| Frontage | 100 |
| Zoning | R1-10 |
| Basement | Partially finished, Partial |
| Heating | Baseboard heaters, Electric |
| Cooling | Central air conditioning |
| Fireplace | 1 |
| Exterior | Brick, Vinyl siding |
| Foundation | Unknown |
| Parking | Attached Garage, Garage |
| Parking spaces | 8 |
| Pool | Inground pool |
| Sewer | Septic System |
| Appliances | Washer, Refrigerator, Dishwasher, Stove, Dryer, Water Heater |
| Annual taxes | $7,225 |
| Listed on | Oct 16, 2026 |
| MLS® number | X14088188 |
Rooms
| Level | Room | Dimensions |
|---|---|---|
| Main level | Family room | 6.22 |
| Main level | Dining room | 3.98 |
| Main level | Kitchen | 4.16 |
Location
All listing details (49)
| Appliances | Washer, Refrigerator, Dishwasher, Stove, Dryer, Water Heater |
|---|---|
| Basement | Partially finished, Partial |
| Bathrooms Total Integer | 2 |
| Bedrooms Above Grade | 3 |
| Bedrooms Below Grade | 1 |
| Bedrooms Total | 4 |
| Building Features | Fireplace(s) |
| City | London North (North B) |
| City Region | North B |
| Common Interest | Freehold |
| Cooling | Central air conditioning |
| Country | Canada |
| Directions | Cross Streets: REDFORD RD. ** Directions: FROM RICHMOOND ST TO UPLAND DRIVE MAKE A RIGHT TO REDFORD RD. |
| Exterior Features | Brick, Vinyl siding |
| Fencing | Fenced yard |
| Fireplace YN | Yes |
| Fireplaces Total | 1 |
| Foundation Details | Unknown |
| Frontage Length Numeric | 100 |
| Frontage Length Numeric Units | feet |
| Geocode Manual YN | No |
| Heating | Baseboard heaters, Electric |
| Internet Address Display YN | Yes |
| Internet Entire Listing Display YN | Yes |
| List AOR | London and St. Thomas |
| List Price | 739900 |
| Living Area Maximum | 2000 |
| Living Area Minimum | 1500 |
| Living Area Units | square feet |
| Lot Features | Flat site |
| Lot Size Dimensions | 100 x 137.3 FT |
| Original Entry Timestamp | 2026-10-16T19:22:10.28Z |
| Parking Features | Attached Garage, Garage |
| Parking Total | 8 |
| Photos Count | 11 |
| Pool Features | Inground pool |
| Postal Code | N5X3V5 |
| Property Attached YN | No |
| Property Sub Type | Single Family |
| Sewer | Septic System |
| Standard Status | Active |
| State Or Province | Ontario |
| Street Name | REDFORD |
| Street Number | 28 |
| Street Suffix | Road |
| Structure Type | House |
| Tax Annual Amount | 7225 |
| Utilities | Sewer, Electricity, Cable |
| Zoning Description | R1-10 |
Listing courtesy of
Listing brokerage
CENTURY 21 FIRST CANADIAN CORP
420 YORK STREET, LONDON, Ontario
Listing agent
SAMIR MAITA
This REALTOR.ca listing content is owned and licensed by REALTOR® members of The Canadian Real Estate Association.