
- November 10, 2026
- No Comments

28 THOMAS JANES DRIVE
London South (South G), Ontario N6C2G9
- 4 Beds
- 3 Baths
- Single Family
Listed by THE REALTY FIRM INC.
 50 photos
Description
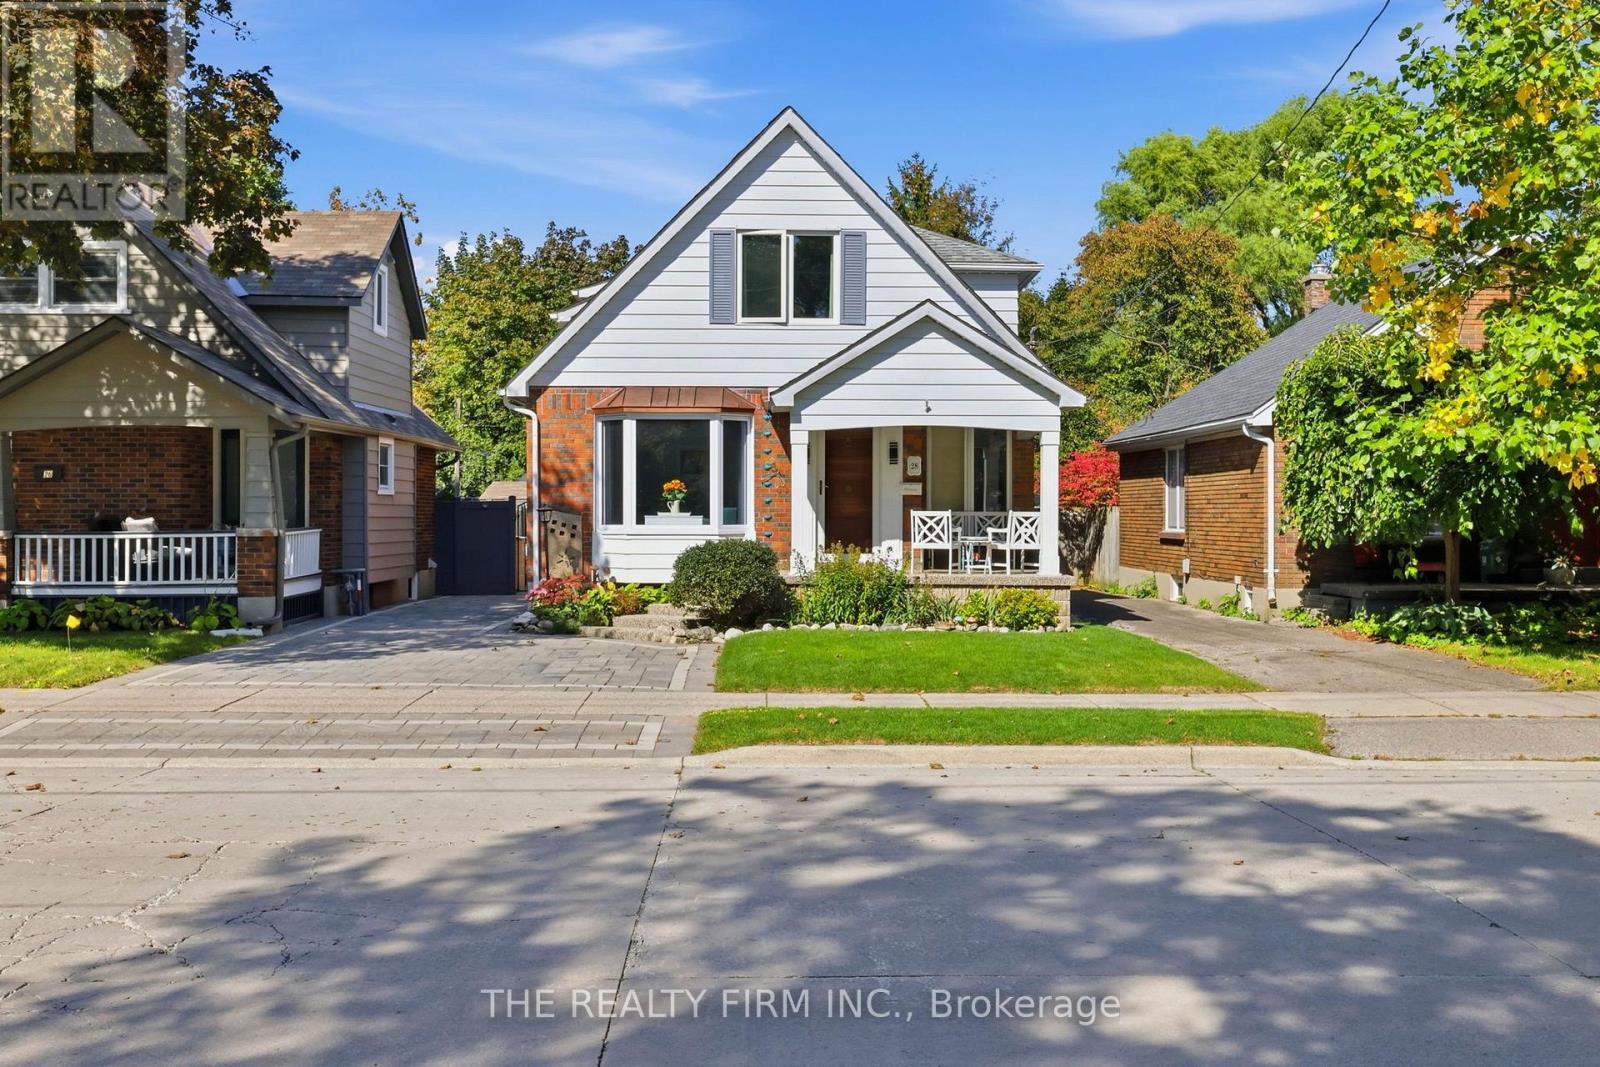
Deceptively spacious, with OVER 2000 sqft. to discover! Old South charm meets coastal-inspired living at 28 Thomas Janes Dr, this distinctive two-storey brick beauty feels like an escape in the heart of the city. Thoughtfully tended landscaping, interlocking paver driveway and an inviting covered porch set the scene for the character within. A spacious foyer welcomes you inside, where classic wainscoting brings timeless elegance to the formal dining room. Through French doors, a flex room offers space for a sitting room, home office or guest retreat. The kitchen pairs soft two toned cabinetry with quartz countertops, stainless steel appliances and a decorative backsplash for a fresh, seaside-inspired feel. The kitchen overlooks the sunken living room garnished with a fireplace, wet bar and views of the backyard. Follow the spiral staircase to an expansive primary retreat, complete with a walk-in closet and 3pc ensuite featuring a tiled walk-in shower. Patio doors open onto an upper balcony overlooking the backyard oasis, a dreamy setting for morning coffee. Two more generously sized bedrooms & a 4pc bathroom complete the upper level, with a 2nd staircase to the main floor. The partially finished lower level offers space for hobbies and crafts, along with storage, laundry and utilities. Additional laundry hookups are available in an upstairs bedroom closet. The fully fenced backyard is your vacation-at-home escape, featuring a heated inground pool, raised patio off the living room, additional concrete patio and pool pump house, perfect for leisurely poolside afternoons and lingering summer evenings. Updates include the driveway and composite fencing (approx 2024), bay window (2026), patio doors (approx 2024), most windows (approx 2018) and gutter guards (approx 2021). All in a sought-after Old South location within walking distance of shopping, public transit and Victoria Hospital. Character, coastal flair and your own backyard escape, welcome home. (id:37124)
Property details
| Price | $735,000 |
|---|---|
| Status | Active |
| Transaction | For sale |
| Property type | Single Family |
| Building type | House |
| Ownership | Freehold |
| Storeys | 2 |
| Bedrooms | 4 |
| Bathrooms | 3 |
| Lot size | 35 x 124.7 FT |
| Frontage | 35 |
| Zoning | R2-2 |
| Basement | Partially finished, Partial |
| Heating | Forced air, Natural gas |
| Cooling | Central air conditioning |
| Fireplace | 1 |
| Exterior | Brick, Aluminum siding |
| Foundation | Concrete |
| Parking | No Garage |
| Parking spaces | 3 |
| Pool | Inground pool |
| Water | Municipal water |
| Sewer | Sanitary sewer |
| Appliances | Washer, Refrigerator, Dishwasher, Stove, Dryer, Window Coverings |
| Annual taxes | $5,499 (2025) |
| Listed on | Oct 8, 2026 |
| MLS® number | X13877920 |
Rooms
| Level | Room | Dimensions |
|---|---|---|
| Basement | Recreational, Games room | 6.64 |
| Second level | Bedroom 2 | 6.26 |
| Second level | Bedroom 3 | 3.49 |
| Second level | Bathroom | 1.52 |
| Second level | Bathroom | 3.13 |
| Upper Level | Other | 6.26 |
| Ground level | Other | 6.31 |
| Ground level | Other | 4.36 |
| Basement | Office | 3.46 |
| Basement | Laundry room | 3.08 |
| Main level | Bedroom | 3.53 |
| Main level | Foyer | 3 |
| Main level | Dining room | 3 |
| Main level | Kitchen | 3.63 |
| Main level | Bathroom | 1.28 |
| Main level | Living room | 6.26 |
| Second level | Primary Bedroom | 5.63 |
Location
All listing details (50)
| Appliances | Washer, Refrigerator, Dishwasher, Stove, Dryer, Window Coverings |
|---|---|
| Basement | Partially finished, Partial |
| Bathrooms Partial | 1 |
| Bathrooms Total Integer | 3 |
| Bedrooms Above Grade | 4 |
| Bedrooms Total | 4 |
| Building Features | Fireplace(s) |
| City | London South (South G) |
| City Region | South G |
| Common Interest | Freehold |
| Cooling | Central air conditioning |
| Country | Canada |
| Directions | Cross Streets: Welliington. ** Directions: Wellington to Thomas Janes. |
| Exterior Features | Brick, Aluminum siding |
| Fencing | Fully Fenced |
| Fireplace YN | Yes |
| Fireplaces Total | 1 |
| Foundation Details | Concrete |
| Frontage Length Numeric | 35 |
| Frontage Length Numeric Units | feet |
| Geocode Manual YN | Yes |
| Heating | Forced air, Natural gas |
| Internet Address Display YN | Yes |
| Internet Entire Listing Display YN | Yes |
| List AOR | London and St. Thomas |
| List Price | 735000 |
| Living Area Maximum | 2500 |
| Living Area Minimum | 2000 |
| Living Area Units | square feet |
| Lot Size Dimensions | 35 x 124.7 FT |
| Original Entry Timestamp | 2026-10-08T19:22:19.17Z |
| Parking Features | No Garage |
| Parking Total | 3 |
| Photos Count | 50 |
| Pool Features | Inground pool |
| Postal Code | N6C2G9 |
| Property Attached YN | No |
| Property Sub Type | Single Family |
| Sewer | Sanitary sewer |
| Standard Status | Active |
| State Or Province | Ontario |
| Stories | 2 |
| Street Name | Thomas Janes |
| Street Number | 28 |
| Street Suffix | Drive |
| Structure Type | House |
| Tax Annual Amount | 5499 |
| Tax Year | 2025 |
| Water Source | Municipal water |
| Zoning Description | R2-2 |
Listing courtesy of
Listing brokerage
THE REALTY FIRM INC.
734 WELLINGTON STREET, LONDON, Ontario
Listing agent
TIFFANY DOWKER
This REALTOR.ca listing content is owned and licensed by REALTOR® members of The Canadian Real Estate Association.