
- November 10, 2026
- No Comments

288 FAIRHAVEN CIRCLE
London East (East O), Ontario N5W1E2
- 4 Beds
- 2 Baths
- Single Family
Listed by TEAM GLASSER REAL ESTATE BROKERAGE INC.
 41 photos
Description
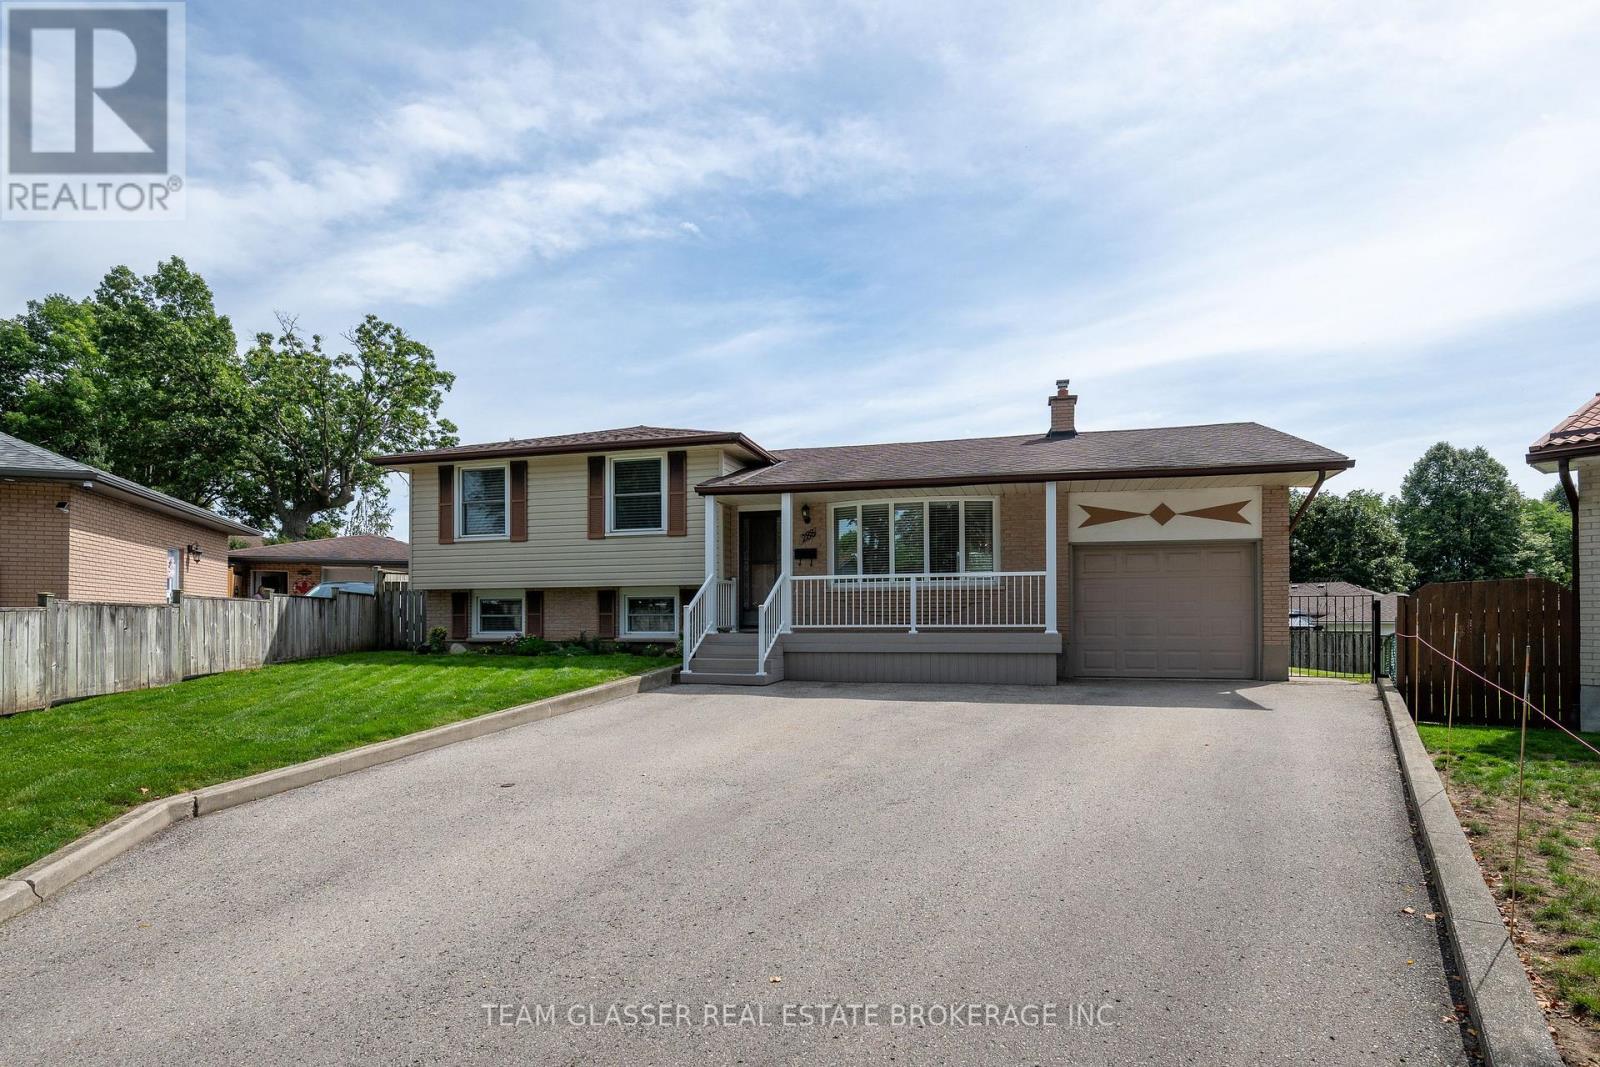
This spacious 4-bedroom, 2-bathroom home sits on one of the largest lots on this quiet cul-de-sac, offering plenty of outdoor space and privacy. Inside, you'll find a family-friendly layout with a bright living room, separate dining area, and functional kitchen, plus generously sized bedrooms and plenty of room to spread out. The lower level features a family room, additional bedroom, offering excellent potential for an in-law suite or separate living space. The basement adds even more flexibility with a spacious rec room, laundry, storage, and utility space. Step outside and enjoy the generous backyard, complete with a gazebo that's perfect for summer entertaining, BBQs, morning coffee, or relaxing with family and friends. An attached garage adds even more convenience and storage. With its oversized lot, multiple living spaces, in-law suite potential, and fantastic backyard setup, this home truly has room for everyone - inside and out! The furnace has an air filter. If you're looking for space, flexibility, and a great place to entertain, 288 Fairhaven Circle is one you won't want to miss! (id:37124)
Property details
| Price | $569,900 |
|---|---|
| Status | Active |
| Transaction | For sale |
| Property type | Single Family |
| Building type | House |
| Ownership | Freehold |
| Bedrooms | 4 |
| Bathrooms | 2 |
| Lot size | 41 x 134 FT ; Pie shaped |
| Frontage | 41 |
| Basement | Finished, N/A |
| Heating | Heat Pump, Natural gas |
| Cooling | Central air conditioning |
| Exterior | Brick |
| Foundation | Poured Concrete |
| Parking | Attached Garage, Garage |
| Parking spaces | 6 |
| Water | Municipal water |
| Sewer | Sanitary sewer |
| Annual taxes | $3,956 (2025) |
| Listed on | Sep 10, 2026 |
| MLS® number | X13766468 |
Rooms
| Level | Room | Dimensions |
|---|---|---|
| Main level | Dining room | 2.72 |
| Lower level | Bathroom | 1.76 |
| Basement | Recreational, Games room | 3.49 |
| Basement | Laundry room | 3.47 |
| Basement | Utility room | 1.59 |
| Basement | Other | 1.35 |
| Basement | Other | 2.08 |
| Main level | Kitchen | 2.69 |
| Main level | Living room | 4.3 |
| Main level | Foyer | 1.76 |
| Second level | Primary Bedroom | 3.61 |
| Second level | Bedroom | 3.66 |
| Second level | Bedroom 2 | 3.33 |
| Second level | Bathroom | 3.01 |
| Lower level | Family room | 3.59 |
| Lower level | Bedroom 3 | 3.28 |
Location
All listing details (44)
| Basement | Finished, N/A |
|---|---|
| Bathrooms Partial | 1 |
| Bathrooms Total Integer | 2 |
| Bedrooms Above Grade | 3 |
| Bedrooms Below Grade | 1 |
| Bedrooms Total | 4 |
| City | London East (East O) |
| City Region | East O |
| Common Interest | Freehold |
| Cooling | Central air conditioning |
| Country | Canada |
| Directions | Cross Streets: 288 FAIRHAVEN CIR, LONDON, N5W1E2. ** Directions: Cul de sac. |
| Exterior Features | Brick |
| Fireplace YN | No |
| Foundation Details | Poured Concrete |
| Frontage Length Numeric | 41 |
| Frontage Length Numeric Units | feet |
| Geocode Manual YN | No |
| Heating | Heat Pump, Natural gas |
| Internet Address Display YN | Yes |
| Internet Entire Listing Display YN | Yes |
| List AOR | London and St. Thomas |
| List Price | 569900 |
| Living Area Maximum | 1500 |
| Living Area Minimum | 1100 |
| Living Area Units | square feet |
| Lot Size Dimensions | 41 x 134 FT ; Pie shaped |
| Original Entry Timestamp | 2026-09-10T16:21:23.32Z |
| Parking Features | Attached Garage, Garage |
| Parking Total | 6 |
| Photos Count | 39 |
| Postal Code | N5W1E2 |
| Property Attached YN | No |
| Property Sub Type | Single Family |
| Sewer | Sanitary sewer |
| Standard Status | Active |
| State Or Province | Ontario |
| Street Name | Fairhaven |
| Street Number | 288 |
| Street Suffix | Circle |
| Structure Type | House |
| Tax Annual Amount | 3956 |
| Tax Year | 2025 |
| Water Source | Municipal water |
Listing courtesy of
Listing brokerage
TEAM GLASSER REAL ESTATE BROKERAGE INC.
99 HORTON STREET WEST, LONDON, Ontario
Listing agent
CAROLINE PASZKOWSKI
This REALTOR.ca listing content is owned and licensed by REALTOR® members of The Canadian Real Estate Association.