
- November 10, 2026
- No Comments

29 ELMINA STREET
St. Thomas, Ontario N5R4A3
- 3 Beds
- 1 Baths
- Single Family
Listed by ROYAL LEPAGE TRILAND REALTY
 40 photos
Description
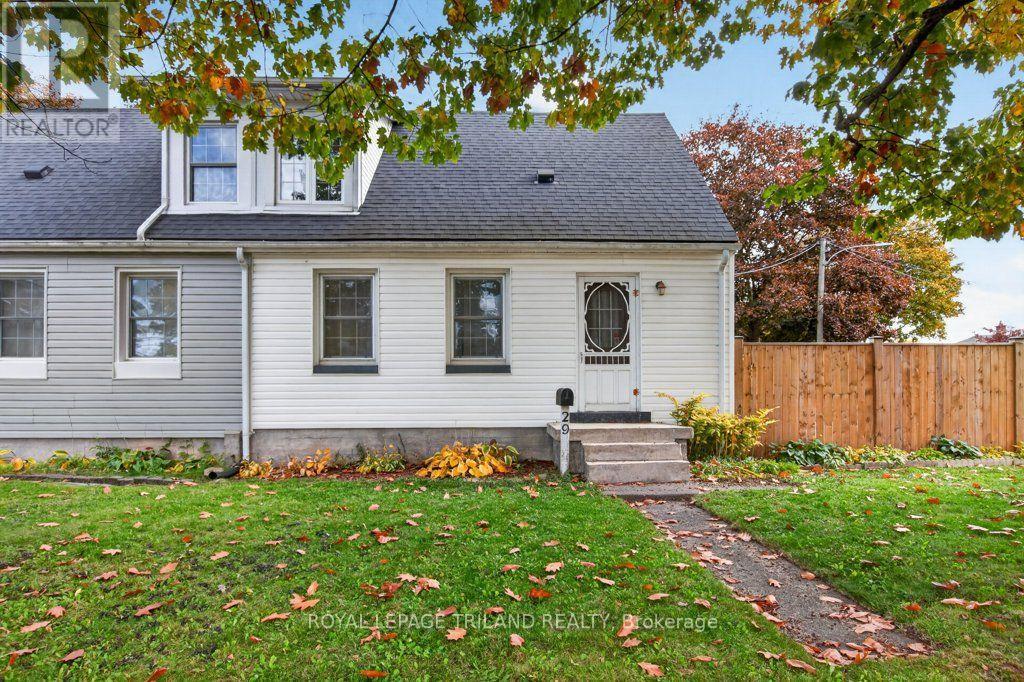
Perfect for downsizing or first tine buyer! This 1.5 storey home located in a quite neighbourhood. Condo alternative - with no condo fees with a low property tax. Main floor has a bedroom, 4 piece bathroom, kitchen and living room. Second floor has 2 extra bedrooms. Private driveway enough for 2 vehicles plus a fully fence side yard, great for your vegetable garden. Furnace and AC updated in 2024. Within walking distance of Pinafore Park, Hospital, Schools, restaurants and shops. (id:37124)
Property details
| Price | $299,900 |
|---|---|
| Status | Active |
| Transaction | For sale |
| Property type | Single Family |
| Building type | House |
| Ownership | Freehold |
| Storeys | 1.5 |
| Bedrooms | 3 |
| Bathrooms | 1 |
| Lot size | 45.8 x 66 FT |
| Frontage | 45.9 |
| Basement | Unfinished, Full |
| Heating | Forced air, Natural gas |
| Cooling | Central air conditioning |
| Exterior | Vinyl siding |
| Foundation | Block |
| Parking | No Garage |
| Parking spaces | 2 |
| Water | Municipal water |
| Sewer | Sanitary sewer |
| Appliances | Washer, Refrigerator, Stove, Dryer |
| Community | School Bus |
| Annual taxes | $2,024 (2025) |
| Listed on | Oct 29, 2026 |
| MLS® number | X14127064 |
Rooms
| Level | Room | Dimensions |
|---|---|---|
| Main level | Bathroom | 2.15 |
| Main level | Bedroom | 2.58 |
| Main level | Dining room | 2.15 |
| Main level | Kitchen | 2.15 |
| Main level | Living room | 4.7 |
| Second level | Bedroom | 3.31 |
| Second level | Primary Bedroom | 2.55 |
| Basement | Other | 2.53 |
| Basement | Utility room | 6.91 |
Location
All listing details (47)
| Appliances | Washer, Refrigerator, Stove, Dryer |
|---|---|
| Basement | Unfinished, Full |
| Bathrooms Total Integer | 1 |
| Bedrooms Above Grade | 3 |
| Bedrooms Total | 3 |
| City | St. Thomas |
| City Region | St. Thomas |
| Common Interest | Freehold |
| Community Features | School Bus |
| Cooling | Central air conditioning |
| Country | Canada |
| Directions | Cross Streets: CYPRESS STREET. ** Directions: ON ELM STREET HEAD TOWARD HOLLAND STREET. TURN RIGHT ONTO ELMINA STREET. |
| Exterior Features | Vinyl siding |
| Fencing | Fenced yard, Fully Fenced |
| Fireplace YN | No |
| Foundation Details | Block |
| Frontage Length Numeric | 45.9 |
| Frontage Length Numeric Units | feet |
| Geocode Manual YN | No |
| Heating | Forced air, Natural gas |
| Internet Address Display YN | Yes |
| Internet Entire Listing Display YN | Yes |
| List AOR | London and St. Thomas |
| List Price | 299900 |
| Living Area Maximum | 1100 |
| Living Area Minimum | 700 |
| Living Area Units | square feet |
| Lot Features | Carpet Free |
| Lot Size Dimensions | 45.8 x 66 FT |
| Original Entry Timestamp | 2026-10-29T11:50:48.57Z |
| Parking Features | No Garage |
| Parking Total | 2 |
| Photos Count | 39 |
| Postal Code | N5R4A3 |
| Property Attached YN | Yes |
| Property Sub Type | Single Family |
| Sewer | Sanitary sewer |
| Standard Status | Active |
| State Or Province | Ontario |
| Stories | 1.5 |
| Street Name | Elmina |
| Street Number | 29 |
| Street Suffix | Street |
| Structure Type | House |
| Tax Annual Amount | 2023.86 |
| Tax Year | 2025 |
| Water Source | Municipal water |
Listing courtesy of
Listing brokerage
ROYAL LEPAGE TRILAND REALTY
808 TALBOT STREET, ST. THOMAS, Ontario
Listing agent
LESTARI RUPERT
This REALTOR.ca listing content is owned and licensed by REALTOR® members of The Canadian Real Estate Association.