
- November 10, 2026
- No Comments

29 KILN LANE
St. Thomas, Ontario N5R0S2
- 2 Beds
- 2 Baths
- Single Family
Listed by ROYAL LEPAGE TRILAND REALTY
 3 photos
Description
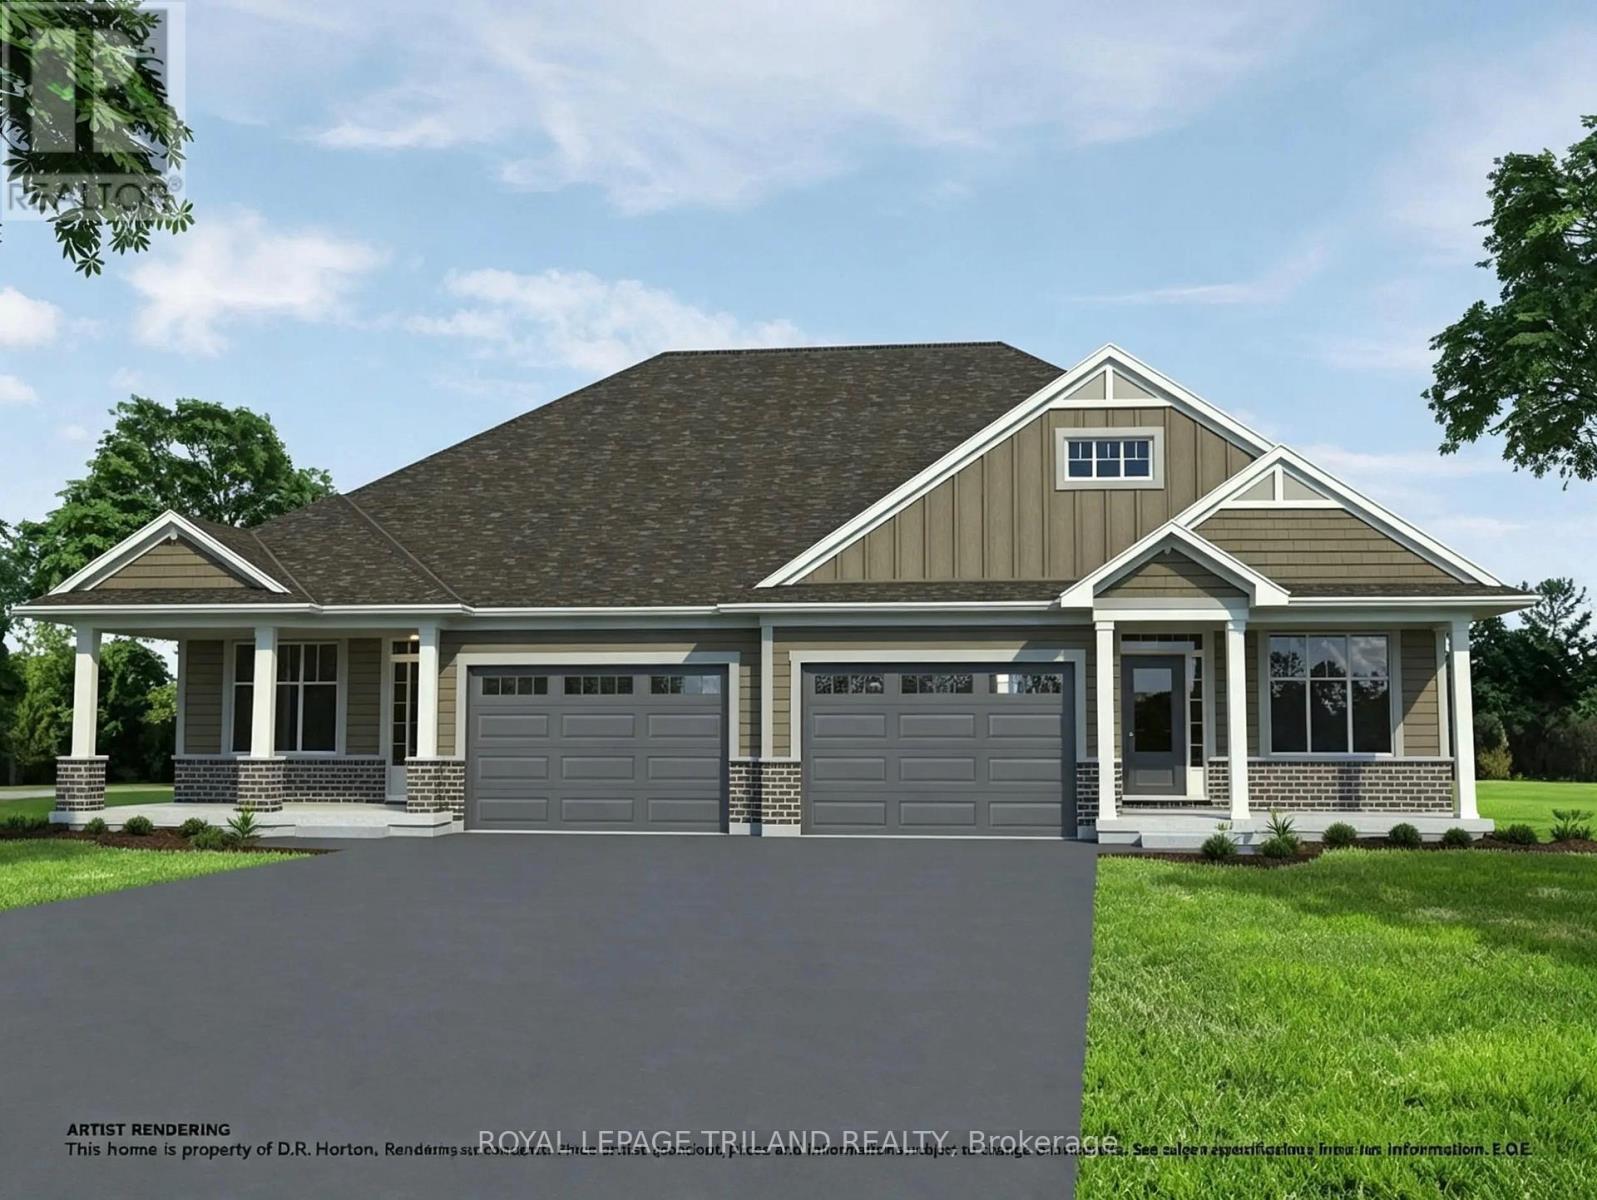
Located in Miller's Pond, a short walk from Parish Park, this semi-detached bungalow by Doug Tarry Homes is currently under construction with a completion date of DECEMBER 14, 2026. The kitchen features an island, a walk-in pantry, & quartz countertops, opening into an open-concept great room. Patio doors off the dining area leads to the deck. The main floor includes two bedrooms, including a primary bedroom with a walk-in closet & 3pc ensuite. Both full bathrooms on this level feature dedicated linen closets. The unfinished lower level is laid out to accommodate a large recreation room, a third full bathroom, & two additional bedrooms. This is an All Electric, high-performance Energy Star Certified & Net Zero Ready home.*Price reflects potential HST rebate. Rebate subject to government approval & buyer eligibility. Seller makes no representations.Price may change if rebate is not applicable. (id:37124)
Property details
| Price | $552,535 |
|---|---|
| Status | Active |
| Transaction | For sale |
| Property type | Single Family |
| Building type | House |
| Ownership | Freehold |
| Storeys | 1 |
| Bedrooms | 2 |
| Bathrooms | 2 |
| Lot size | 36.1 x 111.5 FT |
| Frontage | 36.1 |
| Basement | Unfinished, N/A |
| Heating | Heat Pump, Electric |
| Exterior | Brick, Hardboard |
| Foundation | Poured Concrete |
| Parking | Attached Garage, Garage |
| Parking spaces | 3 |
| Water | Municipal water |
| Sewer | Sanitary sewer |
| Appliances | Hood Fan, Garage door opener, Garage door opener remote(s), Water Heater |
| Listed on | Sep 2, 2026 |
| MLS® number | X13735518 |
Rooms
| Level | Room | Dimensions |
|---|---|---|
| Main level | Great room | 5.74 |
| Main level | Kitchen | 3.53 |
| Main level | Primary Bedroom | 3.48 |
| Main level | Bedroom 2 | 3.02 |
Location
All listing details (46)
| Appliances | Hood Fan, Garage door opener, Garage door opener remote(s), Water Heater |
|---|---|
| Architectural Style | Bungalow |
| Basement | Unfinished, N/A |
| Bathrooms Total Integer | 2 |
| Bedrooms Above Grade | 2 |
| Bedrooms Total | 2 |
| City | St. Thomas |
| City Region | St. Thomas |
| Common Interest | Freehold |
| Country | Canada |
| Directions | Cross Streets: Southdale Line and Sytles Drive. ** Directions: Southdale Line, turn onto Styles Drive, turn right onto Foxtail Lane, turn left onto Kiln Lane. |
| Exterior Features | Brick, Hardboard |
| Fireplace YN | No |
| Foundation Details | Poured Concrete |
| Frontage Length Numeric | 36.1 |
| Frontage Length Numeric Units | feet |
| Geocode Manual YN | Yes |
| Heating | Heat Pump, Electric |
| Internet Address Display YN | Yes |
| Internet Entire Listing Display YN | Yes |
| List AOR | London and St. Thomas |
| List Price | 552535 |
| Living Area Maximum | 1500 |
| Living Area Minimum | 1100 |
| Living Area Units | square feet |
| Lot Features | Flat site, Sump Pump |
| Lot Size Dimensions | 36.1 x 111.5 FT |
| Original Entry Timestamp | 2026-09-02T14:20:54.24Z |
| Parking Features | Attached Garage, Garage |
| Parking Total | 3 |
| Photos Count | 2 |
| Postal Code | N5R0S2 |
| Property Attached YN | Yes |
| Property Condition | Insulation upgraded |
| Property Sub Type | Single Family |
| Sewer | Sanitary sewer |
| Standard Status | Active |
| State Or Province | Ontario |
| Stories | 1 |
| Street Name | KILN |
| Street Number | 29 |
| Street Suffix | Lane |
| Structure Type | House |
| Tax Annual Amount | 0 |
| Utilities | Sewer, Electricity, Cable |
| Water Source | Municipal water |
Listing courtesy of
Listing brokerage
ROYAL LEPAGE TRILAND REALTY
103-240 WATERLOO STREET, LONDON, Ontario
Listing agent
TERESA MARTIN
This REALTOR.ca listing content is owned and licensed by REALTOR® members of The Canadian Real Estate Association.