
- November 13, 2026
- No Comments

29 SPRINGBANK DRIVE
London South (South E), Ontario N6J1E1
- 4 Beds
- 3 Baths
- Multi-family
Listed by THE REALTY FIRM PRESTIGE BROKERAGE INC.
 35 photos
Description
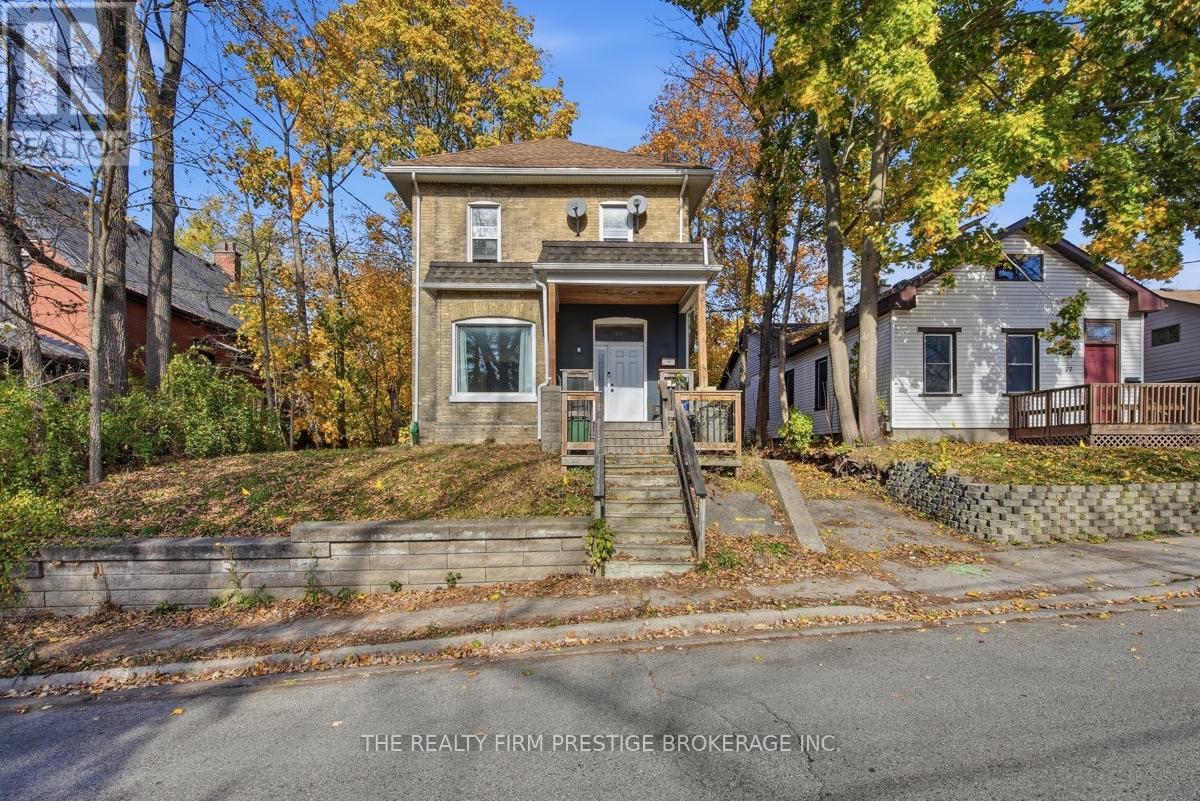
LEGAL/LICENSED triplex with permits in place for duplex ARU build in rear yard! Excellent opportunity for those looking to live in with a mortgage helper or for investors looking to expand their portfolio with significant upside! Inside you will find 2 out of 3 units vacant. 1x 2 bed/1 bath, previously rented for $2050/month, 1x bachelor unit which could rent for an estimated $1100/month and one excellent legacy tenant. Most big ticket items have been completed in the time the owner has owned this property including, but not limited to: updated electrical, updated plumbing, attic and basement insulation, almost all windows, hot water tanks are owned, all units renovated, not to mention almost $20,000 spent for duplex plans and permits. This property is in an excellent A+ location, walking distance to Wortley Village, downtown AND park trails. Bus to Western University is just around the corner. Large detached garage and 5 parking spots! Large 50x175 lot. (id:37124)
Property details
| Price | $669,900 |
|---|---|
| Status | Active |
| Transaction | For sale |
| Property type | Multi-family |
| Building type | Triplex |
| Storeys | 2 |
| Bedrooms | 4 |
| Bathrooms | 3 |
| Lot size | 50 x 175 FT |
| Frontage | 50 |
| Basement | Full |
| Heating | Forced air, Natural gas |
| Exterior | Brick |
| Foundation | Concrete, Brick |
| Parking | Detached Garage, Garage |
| Parking spaces | 6 |
| Water | Municipal water |
| Sewer | Sanitary sewer |
| Appliances | Washer, Refrigerator, Dishwasher, Stove, Dryer, Water Heater |
| Community | School Bus |
| Annual taxes | $4,405 |
| Listed on | Nov 13, 2026 |
| MLS® number | X14176730 |
Rooms
| Level | Room | Dimensions |
|---|---|---|
| Main level | Foyer | 2.2 |
| Main level | Bathroom | 2.04 |
| Main level | Kitchen | 2.6 |
| Main level | Living room | 5.54 |
| Main level | Sitting room | 3.8 |
| Main level | Bedroom | 3.64 |
| Main level | Living room | 3.8 |
| Main level | Bathroom | 2.49 |
| Main level | Dining room | 4.82 |
| Main level | Kitchen | 3.54 |
| Main level | Bathroom | 2.41 |
| Second level | Primary Bedroom | 4.53 |
| Second level | Bedroom 2 | 3.58 |
| Basement | Utility room | 4.58 |
| Main level | Kitchen | 1.92 |
Location
All listing details (44)
| Appliances | Washer, Refrigerator, Dishwasher, Stove, Dryer, Water Heater |
|---|---|
| Basement | Full |
| Bathrooms Total Integer | 3 |
| Bedrooms Above Grade | 4 |
| Bedrooms Total | 4 |
| City | London South (South E) |
| City Region | South E |
| Community Features | School Bus |
| Country | Canada |
| Directions | Cross Streets: Orchard. ** Directions: from Wharncliffe right onto Springbank. |
| Exterior Features | Brick |
| Fireplace YN | No |
| Foundation Details | Concrete, Brick |
| Frontage Length Numeric | 50 |
| Frontage Length Numeric Units | feet |
| Geocode Manual YN | Yes |
| Heating | Forced air, Natural gas |
| Internet Address Display YN | Yes |
| Internet Entire Listing Display YN | Yes |
| List AOR | London and St. Thomas |
| List Price | 669900 |
| Living Area Maximum | 2000 |
| Living Area Minimum | 1500 |
| Living Area Units | square feet |
| Lot Features | Carpet Free |
| Lot Size Dimensions | 50 x 175 FT |
| Original Entry Timestamp | 2026-11-13T02:21:12.82Z |
| Parking Features | Detached Garage, Garage |
| Parking Total | 6 |
| Photos Count | 33 |
| Postal Code | N6J1E1 |
| Property Attached YN | Yes |
| Property Sub Type | Multi-family |
| Sewer | Sanitary sewer |
| Standard Status | Active |
| State Or Province | Ontario |
| Stories | 2 |
| Street Name | Springbank |
| Street Number | 29 |
| Street Suffix | Drive |
| Structure Type | Triplex |
| Tax Annual Amount | 4405 |
| Utilities | Electricity |
| Water Source | Municipal water |
Listing courtesy of
Listing brokerage
THE REALTY FIRM PRESTIGE BROKERAGE INC.
734 WELLINGTON STREET, LONDON, Ontario
Listing agent
STACEY ZEGERS
This REALTOR.ca listing content is owned and licensed by REALTOR® members of The Canadian Real Estate Association.