
- November 10, 2026
- No Comments

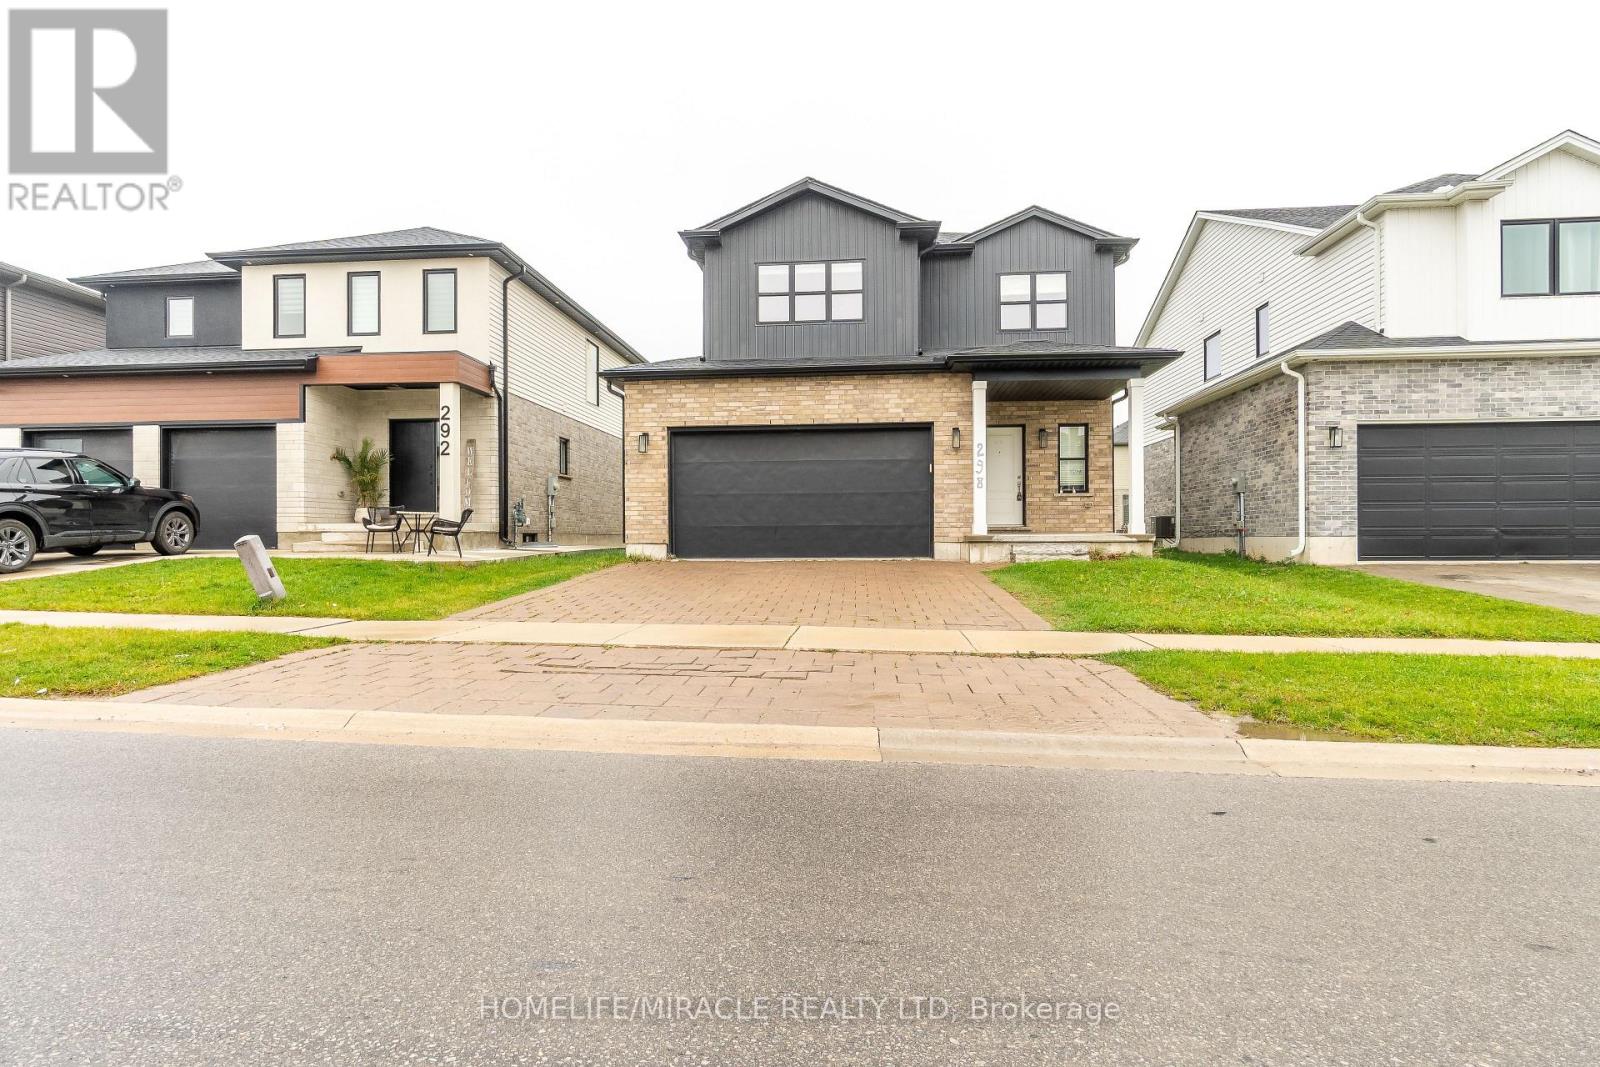
298 MIDDLETON AVENUE
London South (South W), Ontario N6L0E9
- 5 Beds
- 3 Baths
- Single Family
Listed by HOMELIFE/MIRACLE REALTY LTD
 40 photos
Description
Absolutely Stunning Detached Home Built By Foxwood Homes In South London's Newest Sought After Neighborhood. Premium 41Feet By 108Feet Lot, Home Featuring 4 Bedrooms+ Office On 2nd Floor, 2.5 Bathrooms. Designer Inspired Finishes. Open Concept Main Floor Perfect For Entertaining, A Beautiful Kitchen With Granite Countertops, Breakfast Island 9' Ceiling Main Floor, Loaded W/Upgrades! Custom Black Hardware, Wide Plank Laminate, Quartz Tops, Upgraded Kitchen, Lights, 2 Car Garage. "The Covington" 2,072Sqft Model. Close Proximity To Bostwick Ymca, Highways 401/402, Walking Trails, Parks, Wonderland Commercial Corridor, Whiteoak's Mall And A Variety Of Restaurants And Retail Shopping. (id:37124)
Property details
| Price | $729,000 |
|---|---|
| Status | Active |
| Transaction | For sale |
| Property type | Single Family |
| Building type | House |
| Ownership | Freehold |
| Storeys | 2 |
| Bedrooms | 5 |
| Bathrooms | 3 |
| Lot size | 41.1 x 108.6 FT |
| Frontage | 41.1 |
| Basement | Unfinished, N/A |
| Heating | Forced air, Natural gas |
| Cooling | Central air conditioning |
| Flooring | Laminate |
| Exterior | Brick, Vinyl siding |
| Foundation | Concrete |
| Parking | Garage |
| Parking spaces | 4 |
| Sewer | Sanitary sewer |
| Appliances | Washer, Refrigerator, Dishwasher, Stove, Dryer |
| Annual taxes | $5,683 |
| Listed on | Oct 20, 2026 |
| MLS® number | X14099308 |
Rooms
| Level | Room | Dimensions |
|---|---|---|
| Main level | Great room | 4.6 |
| Main level | Dining room | 4.06 |
| Main level | Kitchen | 3.1 |
| Second level | Primary Bedroom | 4.27 |
| Second level | Bedroom 2 | 3.05 |
| Second level | Bedroom 3 | 3.78 |
| Second level | Bedroom 4 | 3.66 |
| Second level | Office | 2.51 |
Location
All listing details (46)
| Appliances | Washer, Refrigerator, Dishwasher, Stove, Dryer |
|---|---|
| Basement | Unfinished, N/A |
| Bathrooms Partial | 1 |
| Bathrooms Total Integer | 3 |
| Bedrooms Above Grade | 4 |
| Bedrooms Below Grade | 1 |
| Bedrooms Total | 5 |
| City | London South (South W) |
| City Region | South W |
| Common Interest | Freehold |
| Cooling | Central air conditioning |
| Country | Canada |
| Directions | Cross Streets: Wonderland Rd S And Exeter Rd. ** Directions: Wonderland Rd S/ Exter Rd. |
| Exterior Features | Brick, Vinyl siding |
| Fireplace YN | No |
| Flooring | Laminate |
| Foundation Details | Concrete |
| Frontage Length Numeric | 41.1 |
| Frontage Length Numeric Units | feet |
| Geocode Manual YN | Yes |
| Heating | Forced air, Natural gas |
| Internet Address Display YN | Yes |
| Internet Entire Listing Display YN | Yes |
| List AOR | Toronto |
| List Price | 729000 |
| Living Area Maximum | 2500 |
| Living Area Minimum | 2000 |
| Living Area Units | square feet |
| Lot Features | Sump Pump |
| Lot Size Dimensions | 41.1 x 108.6 FT |
| Original Entry Timestamp | 2026-10-20T19:40:07.42Z |
| Parking Features | Garage |
| Parking Total | 4 |
| Photos Count | 39 |
| Postal Code | N6L0E9 |
| Property Attached YN | No |
| Property Sub Type | Single Family |
| Sewer | Sanitary sewer |
| Standard Status | Active |
| State Or Province | Ontario |
| Stories | 2 |
| Street Name | Middleton |
| Street Number | 298 |
| Street Suffix | Avenue |
| Structure Type | House |
| Tax Annual Amount | 5683 |
Listing courtesy of
Listing brokerage
HOMELIFE/MIRACLE REALTY LTD
20-470 CHRYSLER DRIVE, BRAMPTON, Ontario
Listing agent
GURPREET SINGH MULTANI
This REALTOR.ca listing content is owned and licensed by REALTOR® members of The Canadian Real Estate Association.