
- November 20, 2026
- No Comments

3 - 1072 DUNDAS STREET
London East (East G), Ontario N5W3A6
- 3 Beds
- 1 Baths
- Multi-family
Listed by CENTURY 21 FIRST CANADIAN CORP
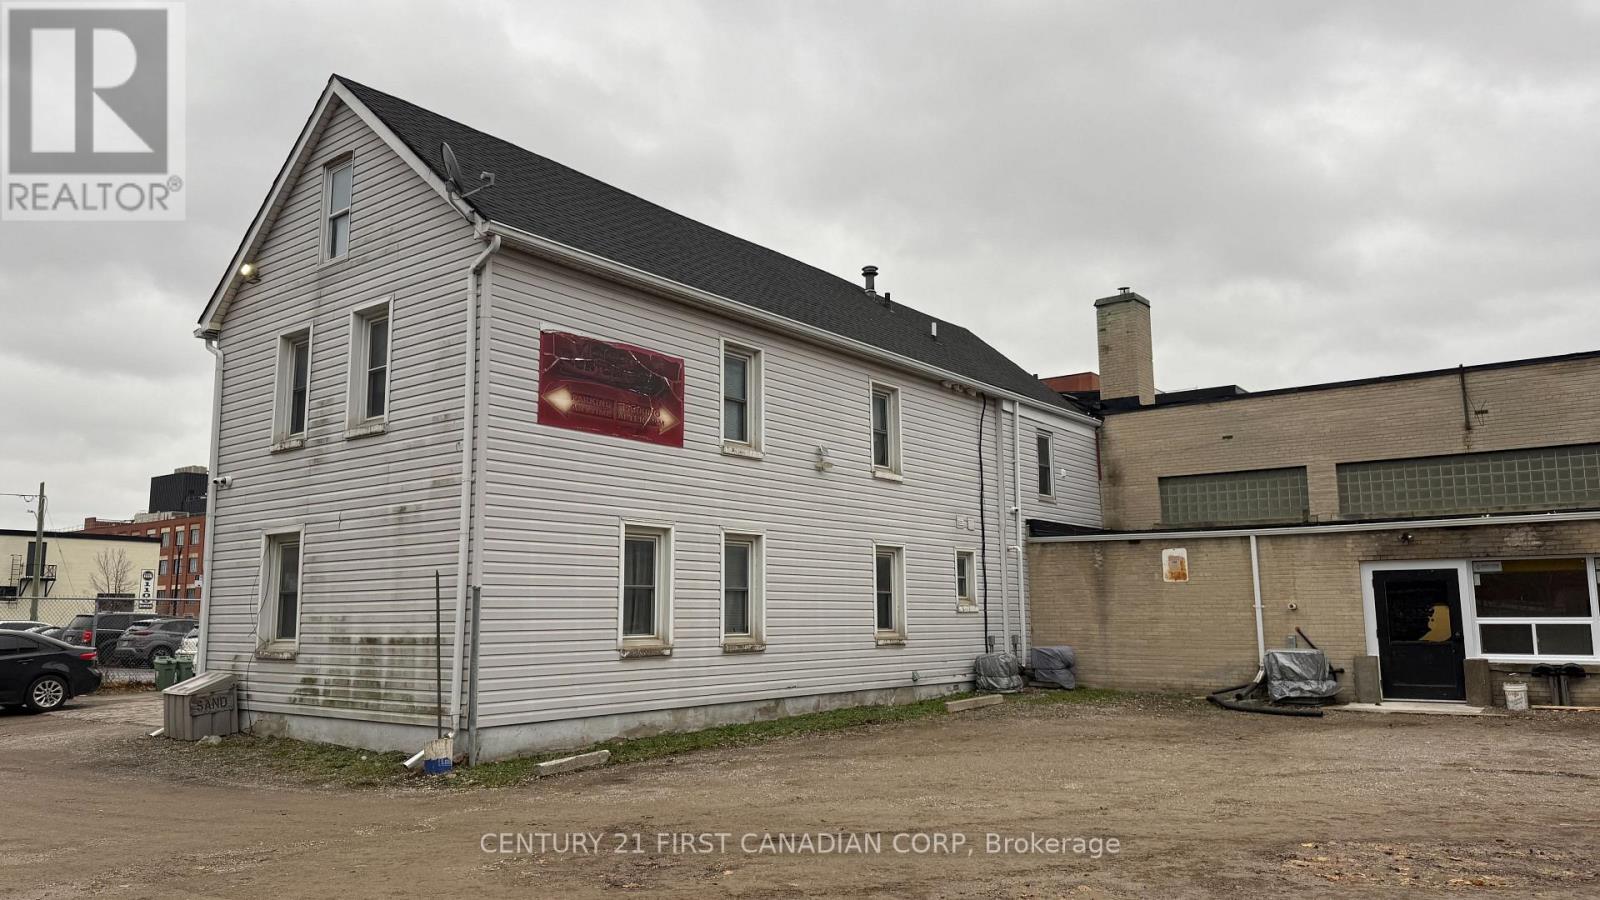 20 photos
Description
This nicely updated 3 bedroom apartment offers comfortable living in a vibrant downtown location. The unit features a spacious layout, in-suite laundry for added convenience, and is a fully licensed rental, giving you peace of mind. The primary bedroom is generously sized, providing a cozy retreat after a busy day and of the bedrooms offer plenty of natural light. Located just steps from Hard Rock Hotel and the popular venues at 100 Kellogg Lane. Need some outdoor time? Old East Common is nearby, perfect for a quick walk or picnic. St. Joseph's Hospital, the downtown campus of Fanshawe College and City Hall are all just a short drive away. Whether you're just starting out or looking to simplify, this apartment checks all the right boxes. Tenant is responsible for all utilities. (id:37124)
Property details
| Price | $1,650 / month |
|---|---|
| Status | Active |
| Transaction | For rent |
| Property type | Multi-family |
| Building type | Triplex |
| Bedrooms | 3 |
| Bathrooms | 1 |
| Basement | None |
| Heating | Forced air, Natural gas |
| Cooling | Central air conditioning |
| Exterior | Vinyl siding |
| Foundation | Concrete |
| Parking | No Garage, Shared |
| Parking spaces | 2 |
| Water | Municipal water |
| Sewer | Sanitary sewer |
| Appliances | Washer, Refrigerator, Stove, Dryer |
| Community | School Bus |
| Listed on | Nov 20, 2026 |
| MLS® number | X14197806 |
Rooms
| Level | Room | Dimensions |
|---|---|---|
| Main level | Kitchen | 3.13 |
| Main level | Dining room | 3.07 |
| Main level | Living room | 4.43 |
| Main level | Bedroom | 2.51 |
| Main level | Bedroom | 2.51 |
| Main level | Bedroom | 2.51 |
Location
All listing details (41)
| Appliances | Washer, Refrigerator, Stove, Dryer |
|---|---|
| Basement | None |
| Bathrooms Total Integer | 1 |
| Bedrooms Above Grade | 3 |
| Bedrooms Total | 3 |
| City | London East (East G) |
| City Region | East G |
| Community Features | School Bus |
| Cooling | Central air conditioning |
| Country | Canada |
| Directions | Cross Streets: Kellogg Lane. ** Directions: Dundas Street to Dorinda, turn onto Dorinda. Turn into parking lot. |
| Exterior Features | Vinyl siding |
| Fireplace YN | No |
| Foundation Details | Concrete |
| Geocode Manual YN | Yes |
| Heating | Forced air, Natural gas |
| Internet Address Display YN | Yes |
| Internet Entire Listing Display YN | Yes |
| Lease Amount Frequency | Monthly |
| List AOR | London and St. Thomas |
| Living Area Maximum | 699 |
| Living Area Minimum | 0 |
| Living Area Units | square feet |
| Lot Features | Carpet Free, In suite Laundry |
| Original Entry Timestamp | 2026-11-20T13:50:42.82Z |
| Parking Features | No Garage, Shared |
| Parking Total | 2 |
| Photos Count | 20 |
| Postal Code | N5W3A6 |
| Property Attached YN | Yes |
| Property Sub Type | Multi-family |
| Sewer | Sanitary sewer |
| Standard Status | Active |
| State Or Province | Ontario |
| Street Name | Dundas |
| Street Number | 1072 |
| Street Suffix | Street |
| Structure Type | Triplex |
| Total Actual Rent | 1650 |
| Unit Number | 3 |
| Water Source | Municipal water |
Listing courtesy of
Listing brokerage
CENTURY 21 FIRST CANADIAN CORP
420 YORK STREET, LONDON, Ontario
Listing agent
Andrea Newcombe
This REALTOR.ca listing content is owned and licensed by REALTOR® members of The Canadian Real Estate Association.