
- November 19, 2026
- No Comments

3 - 1124 SOUTHDALE ROAD E
London South (South S), Ontario N6E1B2
$269,000
- 2 Beds
- 1 Baths
- Single Family
Listed by BLUE FOREST REALTY INC.
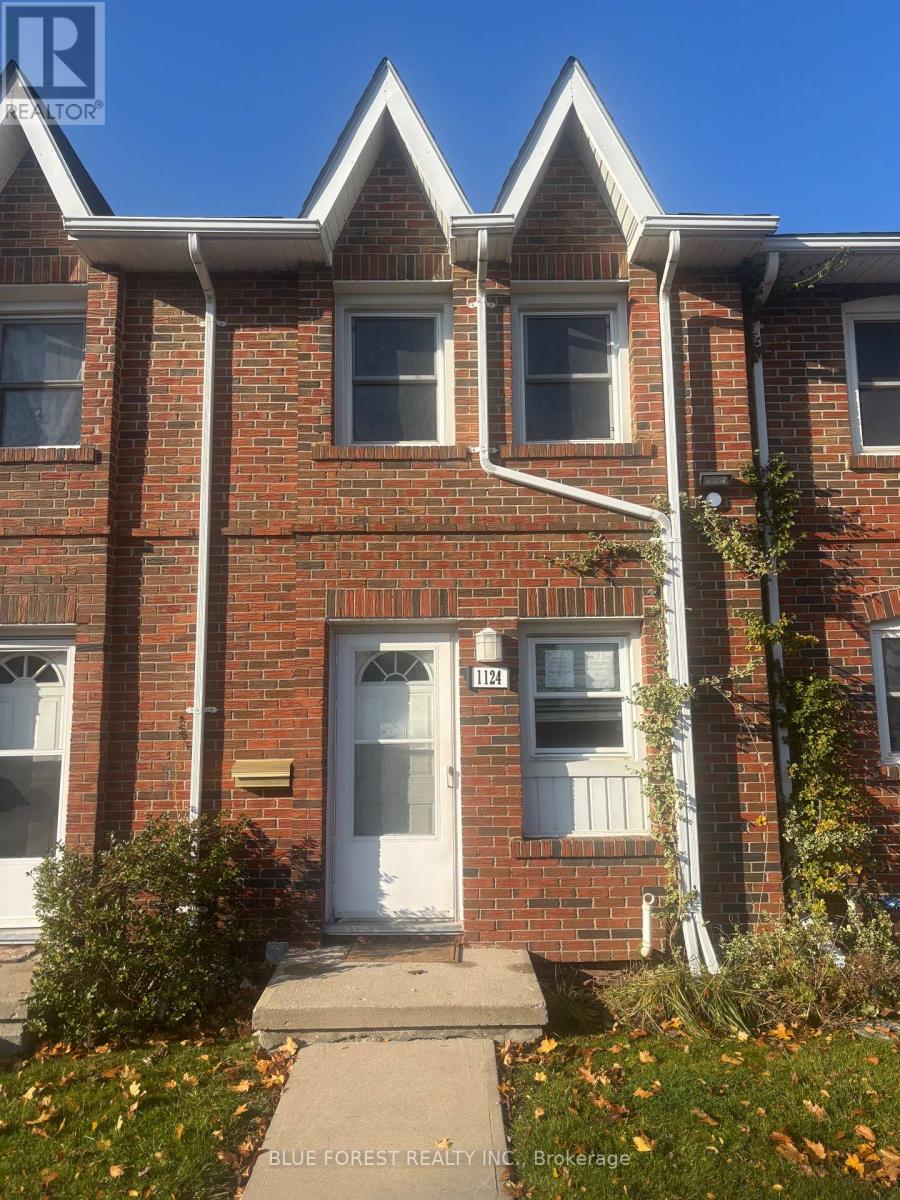 19 photos
Property typeSingle Family
BuildingRow / Townhouse
Parking1
Annual taxes$1,641
Listed onNov 19, 2026
Description
This well-maintained condo offers comfortable, easy living with a bright, open-concept layout, central air conditioning and bamboo hardwoods on 2 levels. Enjoy your own private, fenced rear yard/patio area. Conveniently located along a main bus route, within walking distance to schools, and just minutes from White Oaks Mall & highway. Water is included in the condo fees, adding even more value. (id:37124)
Property details
| Price | $269,000 |
|---|---|
| Status | Active |
| Transaction | For sale |
| Property type | Single Family |
| Building type | Row / Townhouse |
| Ownership | Condo/Strata |
| Storeys | 2 |
| Bedrooms | 2 |
| Bathrooms | 1 |
| Zoning | R5-5 |
| Basement | Unfinished, N/A |
| Heating | Forced air, Natural gas |
| Cooling | Central air conditioning |
| Exterior | Brick |
| Foundation | Poured Concrete |
| Parking | No Garage |
| Parking spaces | 1 |
| Appliances | Water meter |
| Community | Pets Allowed With Restrictions |
| Annual taxes | $1,641 (2026) |
| Maintenance fee | $354 / Monthly |
| Fee includes | Common Area Maintenance, Water, Insurance, Parking |
| Listed on | Nov 19, 2026 |
| MLS® number | X14194502 |
Rooms
| Level | Room | Dimensions |
|---|---|---|
| Main level | Kitchen | 1.93 |
| Main level | Living room | 4.34 |
| Main level | Dining room | 2.69 |
| Second level | Primary Bedroom | 3.68 |
| Second level | Bedroom 2 | 3.68 |
| Basement | Recreational, Games room | 3.68 |
| Basement | Utility room | 3.71 |
Location
All listing details (49)
| Appliances | Water meter |
|---|---|
| Association Fee | 354.48 |
| Association Fee Frequency | Monthly |
| Association Fee Includes | Common Area Maintenance, Water, Insurance, Parking |
| Association Name | Lionheart PM |
| Basement | Unfinished, N/A |
| Bathrooms Total Integer | 1 |
| Bedrooms Above Grade | 2 |
| Bedrooms Total | 2 |
| City | London South (South S) |
| City Region | South S |
| Common Interest | Condo/Strata |
| Community Features | Pets Allowed With Restrictions |
| Cooling | Central air conditioning |
| Country | Canada |
| Directions | Cross Streets: Millbank. ** Directions: Head east from Southdale & Wellington. On the north side just before Millbank (next to Salvation Army Church). |
| Exterior Features | Brick |
| Fencing | Fenced yard |
| Fireplace YN | No |
| Foundation Details | Poured Concrete |
| Geocode Manual YN | Yes |
| Heating | Forced air, Natural gas |
| Internet Address Display YN | Yes |
| Internet Entire Listing Display YN | Yes |
| List AOR | London and St. Thomas |
| List Price | 269000 |
| Living Area Maximum | 899 |
| Living Area Minimum | 800 |
| Living Area Units | square feet |
| Lot Features | Flat site |
| Original Entry Timestamp | 2026-11-19T15:21:18.37Z |
| Parking Features | No Garage |
| Parking Total | 1 |
| Photos Count | 19 |
| Postal Code | N6E1B2 |
| Property Attached YN | Yes |
| Property Sub Type | Single Family |
| Standard Status | Active |
| State Or Province | Ontario |
| Stories | 2 |
| Street Dir Suffix | East |
| Street Name | Southdale |
| Street Number | 1124 |
| Street Suffix | Road |
| Structure Type | Row / Townhouse |
| Tax Annual Amount | 1640.76 |
| Tax Year | 2026 |
| Unit Number | 3 |
| Zoning Description | R5-5 |
Listing courtesy of
Listing brokerage
BLUE FOREST REALTY INC.
629 Wellington Street, LONDON, Ontario
Listing agent
Vicki Burbank
This REALTOR.ca listing content is owned and licensed by REALTOR® members of The Canadian Real Estate Association.