
- November 10, 2026
- No Comments

3 - 125 ELM STREET
St. Thomas, Ontario N5R1H9
- 2 Beds
- 2 Baths
- Single Family
Listed by PRIME REAL ESTATE BROKERAGE
 51 photos
Description
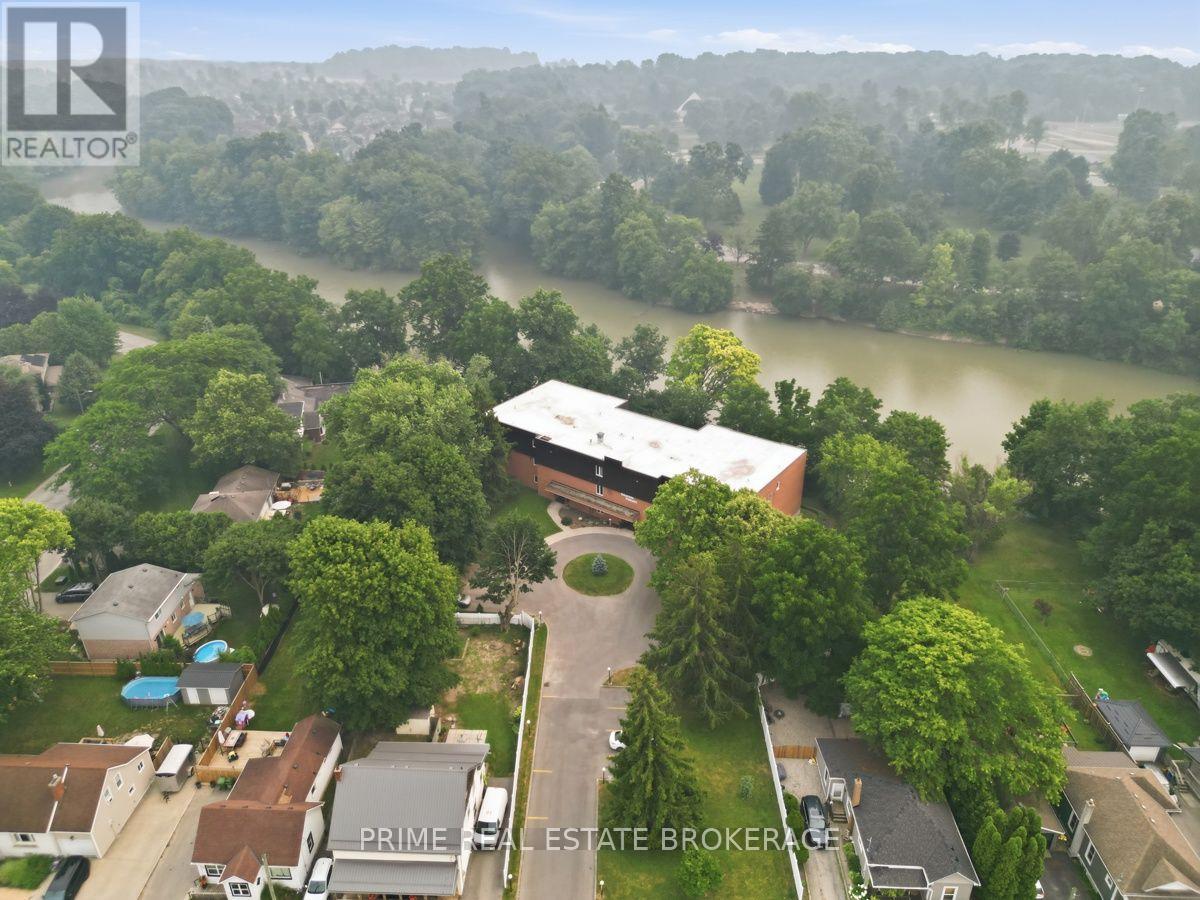
Welcome to Pinafore Terrace, one of St. Thomas' most coveted waterfront condominium communities. Wake up overlooking beautiful Pinafore Lake and spend your evenings relaxing on your private balcony as the sun reflects across the water. Nestled beside picturesque Pinafore Park, this exceptional residence offers a peaceful lifestyle surrounded by nature while remaining just minutes from everyday amenities. Meticulously maintained and move-in ready, this spacious suite offers approximately 1,500 sq. ft. of thoughtfully designed living space. The generous floor plan features two spacious bedrooms, two full bathrooms, a versatile den ideal for a home office or reading room, and expansive principal rooms that provide the comfort and functionality of a bungalow with the convenience of condominium living. The oversized living room is the heart of the home, where large windows and sliding doors frame breathtaking views of Pinafore Lake and fill the space with natural light. Whether you're enjoying your morning coffee on the balcony, watching the changing seasons across the park, or entertaining family and friends, the spectacular setting creates a backdrop you'll never tire of. With only 12 residences, Pinafore Terrace offers a level of privacy, tranquility, and community rarely found in condominium living. Owners take exceptional pride in the building, creating a warm and welcoming environment complemented by secure entry, elevator access, underground parking, visitor parking, storage, and thoughtfully maintained common spaces. If you've been searching for a home where nature, comfort, and community come together, this is a rare opportunity to enjoy carefree waterfront living in one of St. Thomas' most desirable locations. (id:37124)
Property details
| Price | $519,900 |
|---|---|
| Status | Active |
| Transaction | For sale |
| Property type | Single Family |
| Building type | Apartment |
| Ownership | Condo/Strata |
| Bedrooms | 2 |
| Bathrooms | 2 |
| Zoning | R5-12 |
| Basement | None |
| Heating | Forced air, Electric |
| Cooling | Central air conditioning |
| Exterior | Brick |
| Foundation | Concrete |
| Parking | Garage, Underground |
| Parking spaces | 1 |
| Appliances | Washer, Refrigerator, Dishwasher, Stove, Dryer, Microwave |
| Community | Pets Allowed With Restrictions |
| View | Lake view, Direct Water View |
| Waterfront | Waterfront |
| Annual taxes | $3,227 |
| Maintenance fee | $350 / Monthly |
| Listed on | Jul 17, 2026 |
| MLS® number | X13576352 |
Rooms
| Level | Room | Dimensions |
|---|---|---|
| Main level | Living room | 8.88 |
| Main level | Dining room | 3.56 |
| Main level | Kitchen | 3.29 |
| Main level | Den | 2.76 |
| Main level | Bedroom | 4.02 |
| Main level | Primary Bedroom | 4.62 |
Location
All listing details (49)
| Appliances | Washer, Refrigerator, Dishwasher, Stove, Dryer, Microwave |
|---|---|
| Association Fee | 350 |
| Association Fee Frequency | Monthly |
| Association Name | Elgin Condo Corp |
| Basement | None |
| Bathrooms Total Integer | 2 |
| Bedrooms Above Grade | 2 |
| Bedrooms Total | 2 |
| Building Features | Storage - Locker, Party Room |
| City | St. Thomas |
| City Region | St. Thomas |
| Common Interest | Condo/Strata |
| Community Features | Pets Allowed With Restrictions |
| Cooling | Central air conditioning |
| Country | Canada |
| Directions | Cross Streets: Elm & Sunset. ** Directions: East on Elm St from Sunset, building on the right. |
| Exterior Features | Brick |
| Fireplace YN | No |
| Foundation Details | Concrete |
| Geocode Manual YN | No |
| Heating | Forced air, Electric |
| Internet Address Display YN | Yes |
| Internet Entire Listing Display YN | Yes |
| List AOR | London and St. Thomas |
| List Price | 519900 |
| Living Area Maximum | 1599 |
| Living Area Minimum | 1400 |
| Living Area Units | square feet |
| Lot Features | Irregular lot size, Elevator, Wheelchair access, Balcony, In suite Laundry |
| Original Entry Timestamp | 2026-07-17T15:21:32.29Z |
| Parking Features | Garage, Underground |
| Parking Total | 1 |
| Photos Count | 50 |
| Postal Code | N5R1H9 |
| Property Attached YN | Yes |
| Property Sub Type | Single Family |
| Security Features | Smoke Detectors, Controlled entry |
| Standard Status | Active |
| State Or Province | Ontario |
| Street Name | Elm |
| Street Number | 125 |
| Street Suffix | Street |
| Structure Type | Apartment |
| Tax Annual Amount | 3227 |
| Unit Number | 3 |
| View | Lake view, Direct Water View |
| Water Body Name | Pinafore Lake |
| Waterfront Features | Waterfront |
| Zoning Description | R5-12 |
Listing courtesy of
Listing brokerage
PRIME REAL ESTATE BROKERAGE
302-200 VILLAGEWALK BOULEVARD, LONDON, Ontario
Listing agent
LYNETTE GONYOU
This REALTOR.ca listing content is owned and licensed by REALTOR® members of The Canadian Real Estate Association.