
- November 10, 2026
- No Comments

3 - 1426 FANSHAWE PARK ROAD W
London North (North E), Ontario N6G0A4
- 2 Baths
- 2400 sqft
- Business
Listed by PRIME REAL ESTATE BROKERAGE
 22 photos
Description
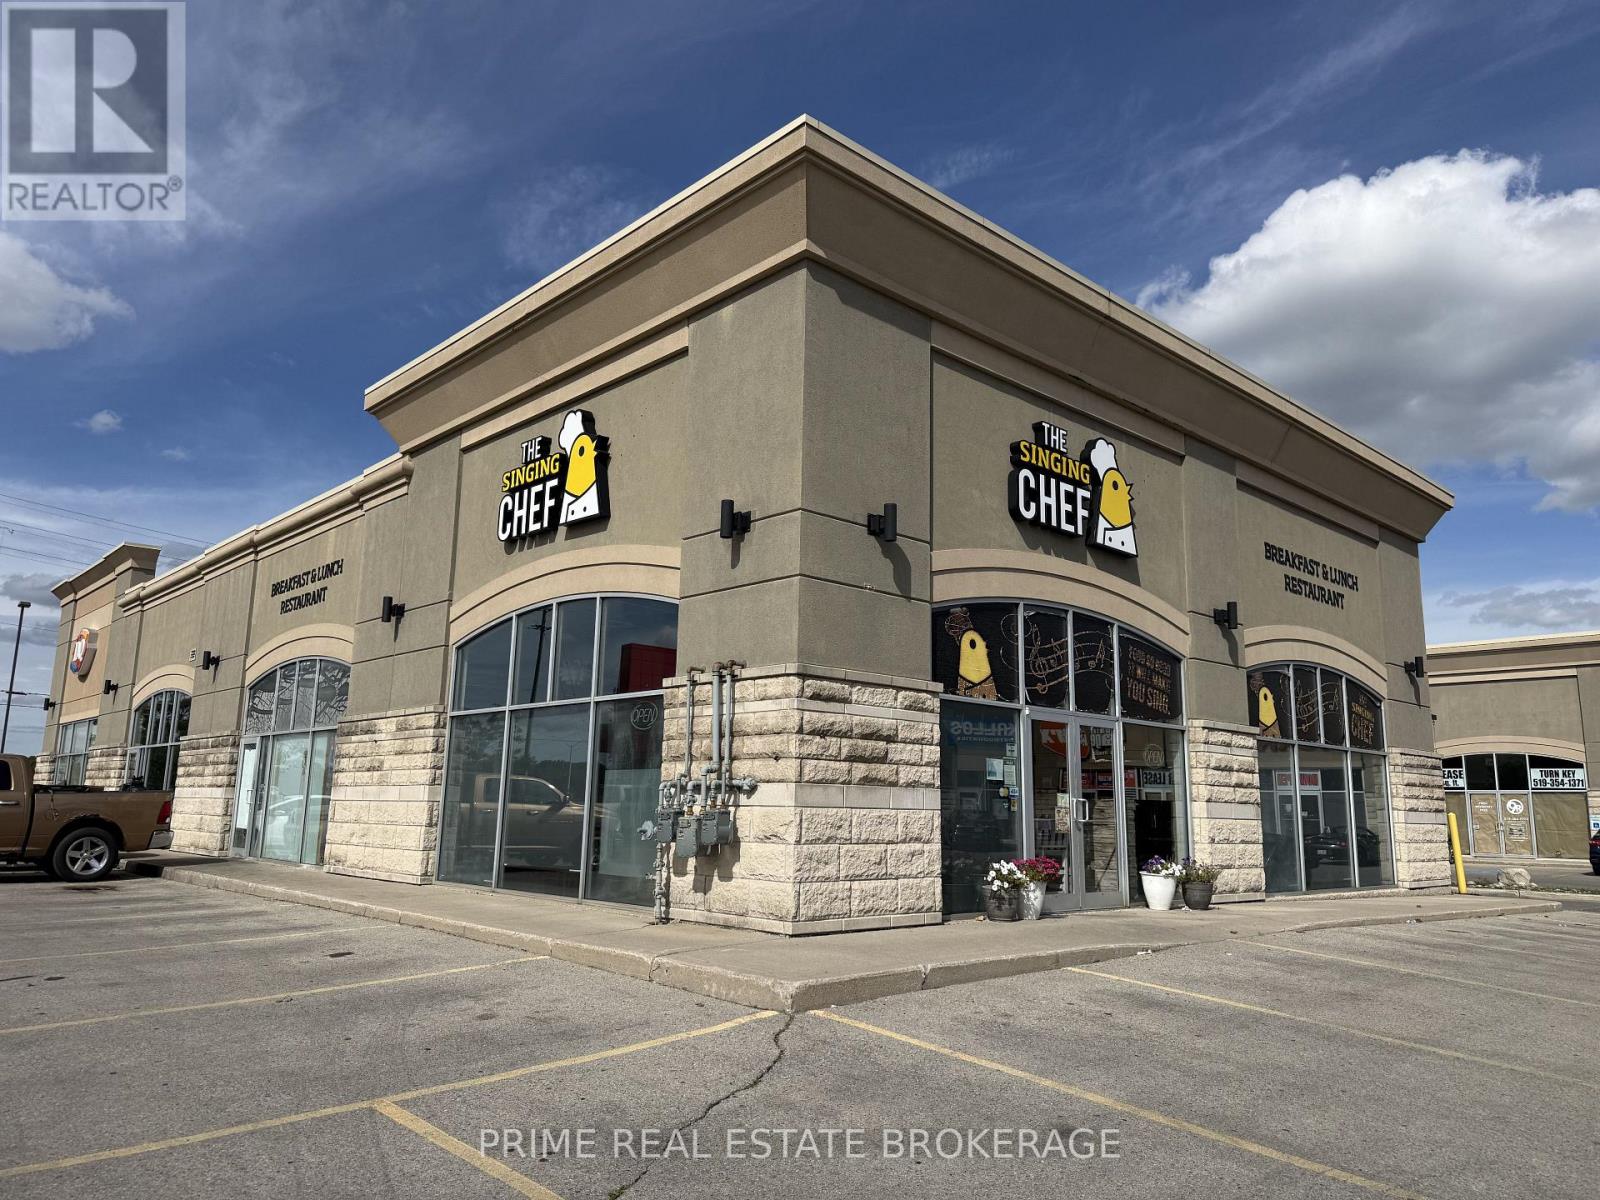
Rare turnkey opportunity to acquire a successful, fully established breakfast and family restaurant in London's sought-after Hyde Park commercial corridor. Located at 1426 Fanshawe Park Road West, Unit 3, this approximately 2,400sq. ft. premises features a beautifully maintained 65-seat dining room and a fully equipped commercial kitchen with separate entrance.The business is fully outfitted with an extensive selection of owned equipment and assets, including two fryers, two gas flat-top grills, a charbroiler, a six-burner gas oven, Alto-Shaam equipment and more. The dishwasher and water heater are rented.The current lease term expires April 30, 2027, with one final five-year renewal option available, potentially providing continuity through April 2032. Estimated rent of $8,750.00 / month +hst, which includes base rent, pylon sign rent, and additional rent. Utilities are extra.An experienced, long-standing team is currently in place, including a General Manager and Kitchen Manager and dedicated serving staff. The seller is willing to provide transition support and training to the successful purchaser. The existing brand and trade name are not included, providing the purchaser with the opportunity to introduce their own concept and identity.Purchaser will be subject to the landlord's review and approval.Currently operating only 36 hours per week-Tuesday through Sunday from 8:00 a.m. to 2:00 p.m.-the business offers significant potential to increase revenue by opening seven days a week, introducing evening service, and expanding takeout and delivery channels. An excellent opportunity for an owner-operator, chef or growing hospitality group seeking an established presence in North London. Financials available with a signed Confidentiality Agreement. (id:37124)
Property details
| Price | $199,000 |
|---|---|
| Status | Active |
| Transaction | For sale |
| Property type | Business |
| Bathrooms | 2 |
| Living area | 2400 square feet |
| Lot size | 218 FT |
| Frontage | 218 |
| Zoning | ASA3/ASA6/ASA8(8) |
| Heating | Forced air, Natural gas |
| Cooling | Fully air conditioned |
| Water | Municipal water |
| Listed on | Sep 22, 2026 |
| MLS® number | X13812946 |
Location
All listing details (33)
| Bathrooms Total Integer | 2 |
|---|---|
| Business Type | Restaurant |
| City | London North (North E) |
| City Region | North E |
| Cooling | Fully air conditioned |
| Country | Canada |
| Directions | Hyde park and Fanshawe park rd W |
| Fireplace YN | No |
| Frontage Length Numeric | 218 |
| Frontage Length Numeric Units | feet |
| Geocode Manual YN | No |
| Heating | Forced air, Natural gas |
| Internet Address Display YN | Yes |
| Internet Entire Listing Display YN | Yes |
| List AOR | London and St. Thomas |
| List Price | 199000 |
| Living Area | 2400 |
| Living Area Units | square feet |
| Lot Size Dimensions | 218 FT |
| Original Entry Timestamp | 2026-09-22T14:21:39.02Z |
| Photos Count | 22 |
| Postal Code | N6G0A4 |
| Property Sub Type | Business |
| Standard Status | Active |
| State Or Province | Ontario |
| Street Dir Suffix | West |
| Street Name | Fanshawe Park |
| Street Number | 1426 |
| Street Suffix | Road |
| Tax Annual Amount | 0 |
| Unit Number | 3 |
| Water Source | Municipal water |
| Zoning Description | ASA3/ASA6/ASA8(8) |
Listing courtesy of
Listing brokerage
PRIME REAL ESTATE BROKERAGE
302-200 VILLAGEWALK BOULEVARD, LONDON, Ontario
Listing agent
JUSTIN KONIKOW
This REALTOR.ca listing content is owned and licensed by REALTOR® members of The Canadian Real Estate Association.