
- November 10, 2026
- No Comments

3-30 CROATIA ROAD
London East (East D), Ontario N5V4X6
- 3 Beds
- 4 Baths
- Vacant Land
Listed by SUTTON GROUP - SELECT REALTY INC.
 3 photos
Description
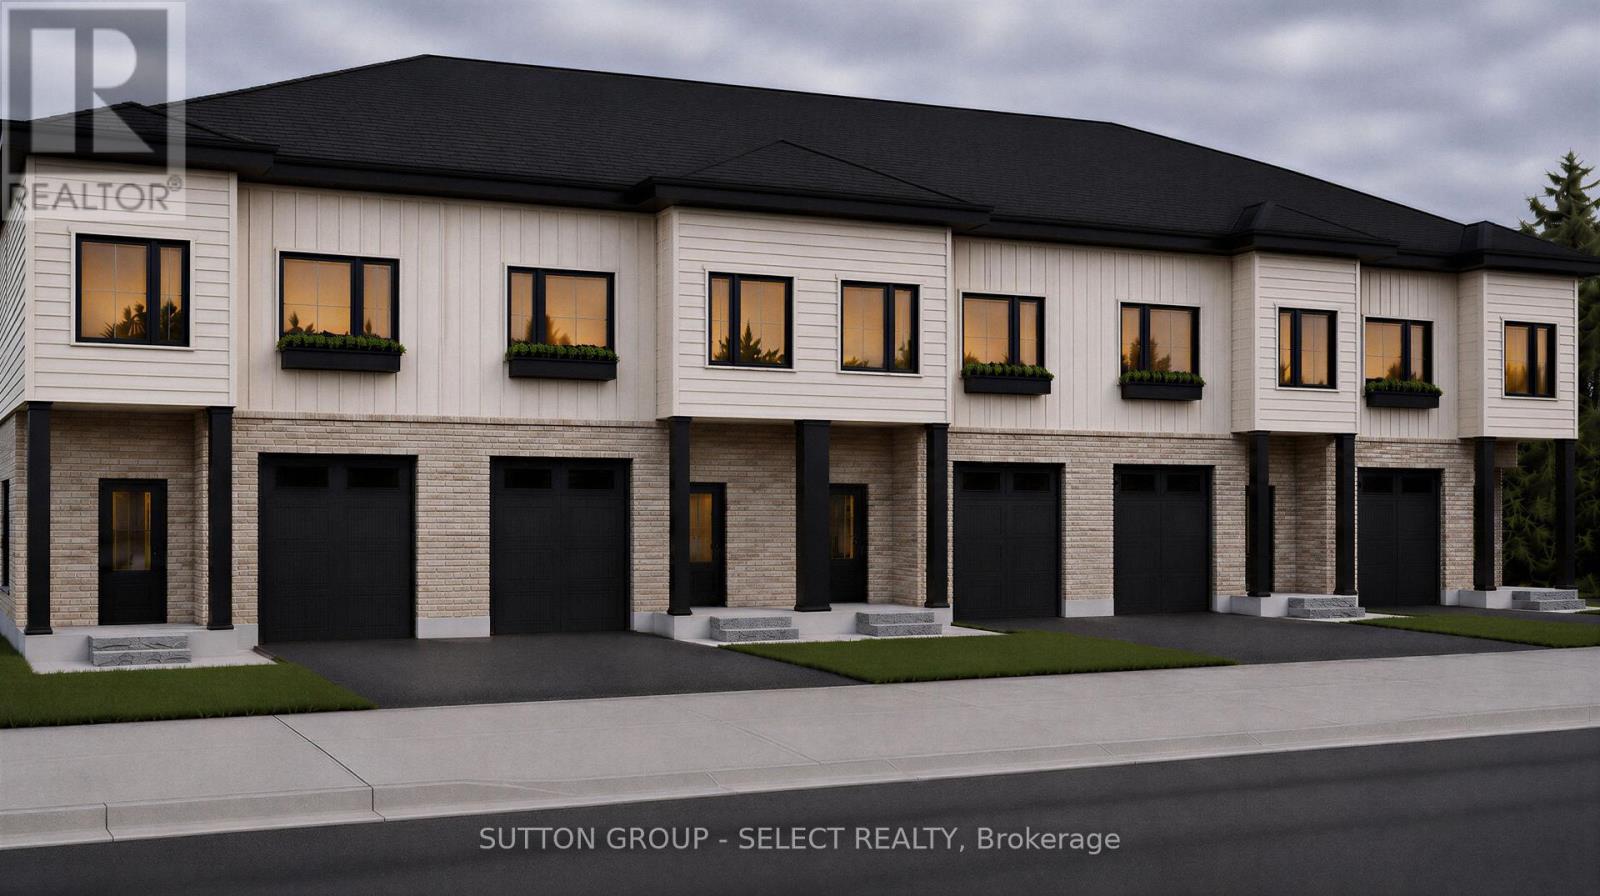
TO BE BUILT | SPRING 2027 | NORTH LONDON. Introducing The Hudson Model, a quality-built side-by-side interior unit ideally located in North London, just behind Montcalm Secondary School. This thoughtfully designed 3-bedroom, 3-bathroom home features a functional layout, modern finishes and a fully finished basement included in the purchase price (with added bedroom, and bathroom). Enjoy the benefits of new construction with quality craftsmanship and a layout designed for today's lifestyle. Contact us for building plans, specifications and available options. Offered at $549,900, this price includes the full government ENHR HST rebate assigned back to the builder (id:37124)
Property details
| Price | $549,900 |
|---|---|
| Status | Active |
| Transaction | For sale |
| Property type | Vacant Land |
| Storeys | 2.5 |
| Bedrooms | 3 |
| Bathrooms | 4 |
| Lot size | 20 x 82.8 FT |
| Frontage | 20 |
| Zoning | R1-6 |
| Basement | Finished, N/A |
| Heating | Forced air, Natural gas |
| Cooling | Central air conditioning |
| Exterior | Wood, Brick Facing |
| Foundation | Poured Concrete |
| Parking | Attached Garage, Garage |
| Parking spaces | 2 |
| Water | Municipal water |
| Sewer | Sanitary sewer |
| Appliances | Water meter, Garage door opener |
| Listed on | Sep 30, 2026 |
| MLS® number | X13842670 |
Rooms
| Level | Room | Dimensions |
|---|---|---|
| Main level | Bathroom | 2.03 |
| Main level | Kitchen | 4.57 |
| Main level | Dining room | 5.79 |
| Second level | Primary Bedroom | 3.84 |
| Second level | Bathroom | 1.93 |
| Second level | Bedroom 2 | 2.9 |
| Second level | Bedroom 3 | 2.9 |
| Second level | Bathroom | 1.68 |
| Basement | Bathroom | 3.05 |
| Basement | Bedroom 4 | 3.48 |
Location
All listing details (44)
| Appliances | Water meter, Garage door opener |
|---|---|
| Basement | Finished, N/A |
| Bathrooms Partial | 1 |
| Bathrooms Total Integer | 4 |
| Bedrooms Above Grade | 3 |
| Bedrooms Total | 3 |
| City | London East (East D) |
| City Region | East D |
| Cooling | Central air conditioning |
| Country | Canada |
| Directions | Cross Streets: Jensen Road and Croatia Road. ** Directions: From Highbury Ave N head East on Jensen Road. Turn right onto Croatia road, enter into townhome subdivision. |
| Exterior Features | Wood, Brick Facing |
| Fireplace YN | No |
| Foundation Details | Poured Concrete |
| Frontage Length Numeric | 20 |
| Frontage Length Numeric Units | feet |
| Geocode Manual YN | No |
| Heating | Forced air, Natural gas |
| Internet Address Display YN | Yes |
| Internet Entire Listing Display YN | Yes |
| List AOR | London and St. Thomas |
| List Price | 549900 |
| Living Area Maximum | 1500 |
| Living Area Minimum | 1100 |
| Living Area Units | square feet |
| Lot Size Dimensions | 20 x 82.8 FT |
| Original Entry Timestamp | 2026-09-30T14:31:45.82Z |
| Parking Features | Attached Garage, Garage |
| Parking Total | 2 |
| Photos Count | 3 |
| Postal Code | N5V4X6 |
| Property Sub Type | Vacant Land |
| Sewer | Sanitary sewer |
| Standard Status | Active |
| State Or Province | Ontario |
| Stories | 2.5 |
| Street Name | Croatia |
| Street Number | 3-30 |
| Street Suffix | Road |
| Tax Annual Amount | 0 |
| Tax Year | 2025 |
| Utilities | Sewer, Electricity, Cable |
| Water Source | Municipal water |
| Zoning Description | R1-6 |
Listing courtesy of
Listing brokerage
SUTTON GROUP - SELECT REALTY INC.
250 WHARNCLIFFE ROAD NORTH, LONDON, Ontario
Listing agent
KEITH MACKAY
This REALTOR.ca listing content is owned and licensed by REALTOR® members of The Canadian Real Estate Association.