
- November 10, 2026
- No Comments

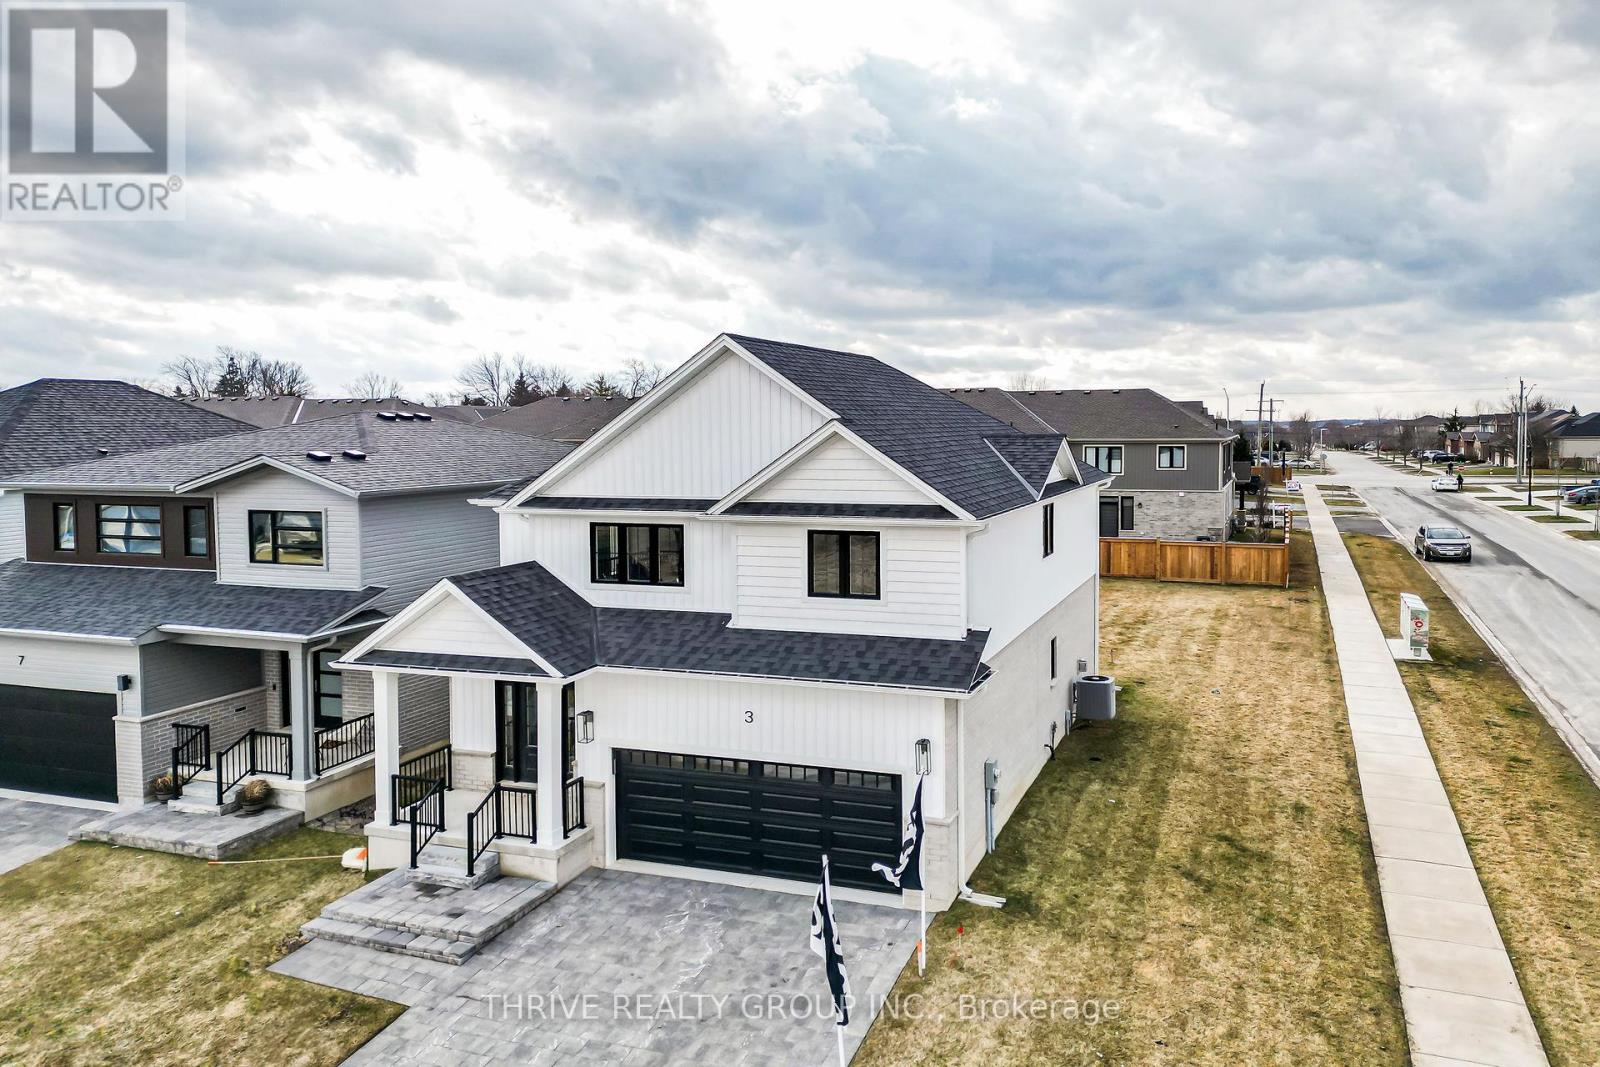
3 BASIL CRESCENT
Middlesex Centre (Ilderton), Ontario N0M2A0
- 3 Beds
- 3 Baths
- Single Family
Listed by THRIVE REALTY GROUP INC.
 31 photos
Description
Embark on an exciting journey to your dream home in Clear Skies, an idyllic family haven just minutes North of London in Ilderton. Sifton Homes introduces the captivating "Black Alder Traditional," a 2,138 sq. ft. masterpiece tailored for contemporary living available with a quick closing. The main floor effortlessly connects the great room, kitchen, and dining area, boasting a chic kitchen with a walk-in pantry for seamless functionality. Upstairs, discover three bedrooms, a luxurious primary ensuite, and revel in the convenience of an upper-level laundry closet and a spacious open loft area. Clear Skies seamlessly blends suburban tranquility with immediate access to city amenities, creating the ultimate canvas for a dynamic family lifestyle. This haven isn't just a house; it's a gateway to a lifestyle that artfully blends quality living with modern convenience. Pricing includes proposed 2026 Enhanced HST Rebate. Final rebate amount is subject to implementation of Provincial/Federal rebate program and homebuyer eligibility as per government guidelines. Rebate program offered on Agreements of Purchase and Sale signed between April 1, 2026 and March 31, 2027. (id:37124)
Property details
| Price | $829,000 |
|---|---|
| Status | Active |
| Transaction | For sale |
| Property type | Single Family |
| Building type | House |
| Ownership | Freehold |
| Storeys | 2 |
| Bedrooms | 3 |
| Bathrooms | 3 |
| Lot size | 50.9 x 125.2 FT |
| Frontage | 50.1 |
| Zoning | UR1-29 |
| Basement | Unfinished, Full |
| Heating | Forced air, Natural gas |
| Cooling | Central air conditioning |
| Exterior | Brick |
| Foundation | Poured Concrete |
| Parking | Attached Garage, Garage |
| Parking spaces | 4 |
| Water | Municipal water |
| Sewer | Sanitary sewer |
| Listed on | Apr 16, 2026 |
| MLS® number | X13009972 |
Rooms
| Level | Room | Dimensions |
|---|---|---|
| Main level | Great room | 4.88 |
| Main level | Kitchen | 3.63 |
| Main level | Dining room | 3.94 |
| Second level | Primary Bedroom | 5.49 |
| Second level | Bedroom 2 | 3.4 |
| Second level | Bedroom 3 | 3.4 |
| Second level | Loft | 3.89 |
Location
All listing details (46)
| Basement | Unfinished, Full |
|---|---|
| Bathrooms Partial | 1 |
| Bathrooms Total Integer | 3 |
| Bedrooms Above Grade | 3 |
| Bedrooms Total | 3 |
| City | Middlesex Centre (Ilderton) |
| City Region | Ilderton |
| Common Interest | Freehold |
| Cooling | Central air conditioning |
| Country | Canada |
| Directions | Cross Streets: Corner of Stonefield & Basil. ** Directions: Located on Basil Cres. |
| Exterior Features | Brick |
| Fireplace YN | No |
| Foundation Details | Poured Concrete |
| Frontage Length Numeric | 50.1 |
| Frontage Length Numeric Units | feet |
| Geocode Manual YN | No |
| Heating | Forced air, Natural gas |
| Internet Address Display YN | Yes |
| Internet Entire Listing Display YN | Yes |
| List AOR | London and St. Thomas |
| List Price | 829000 |
| Living Area Maximum | 2500 |
| Living Area Minimum | 2000 |
| Living Area Units | square feet |
| Lot Features | Sump Pump |
| Lot Size Dimensions | 50.9 x 125.2 FT |
| Original Entry Timestamp | 2026-04-16T23:32:25.69Z |
| Parking Features | Attached Garage, Garage |
| Parking Total | 4 |
| Photos Count | 31 |
| Postal Code | N0M2A0 |
| Property Attached YN | No |
| Property Sub Type | Single Family |
| Sewer | Sanitary sewer |
| Standard Status | Active |
| State Or Province | Ontario |
| Stories | 2 |
| Street Name | Basil |
| Street Number | 3 |
| Street Suffix | Crescent |
| Structure Type | House |
| Tax Annual Amount | 0 |
| Utilities | Sewer, Electricity, Cable |
| Water Source | Municipal water |
| Zoning Description | UR1-29 |
Listing courtesy of
Listing brokerage
THRIVE REALTY GROUP INC.
660 MAITLAND STREET, LONDON, Ontario
Listing agent
JAMES MCGUIRE
This REALTOR.ca listing content is owned and licensed by REALTOR® members of The Canadian Real Estate Association.