
- November 20, 2026
- No Comments

3 BRINKMAN COURT
St. Thomas, Ontario N5P2G6
- 3 Beds
- 3 Baths
- Single Family
Listed by RIGHT AT HOME REALTY
 40 photos
Description
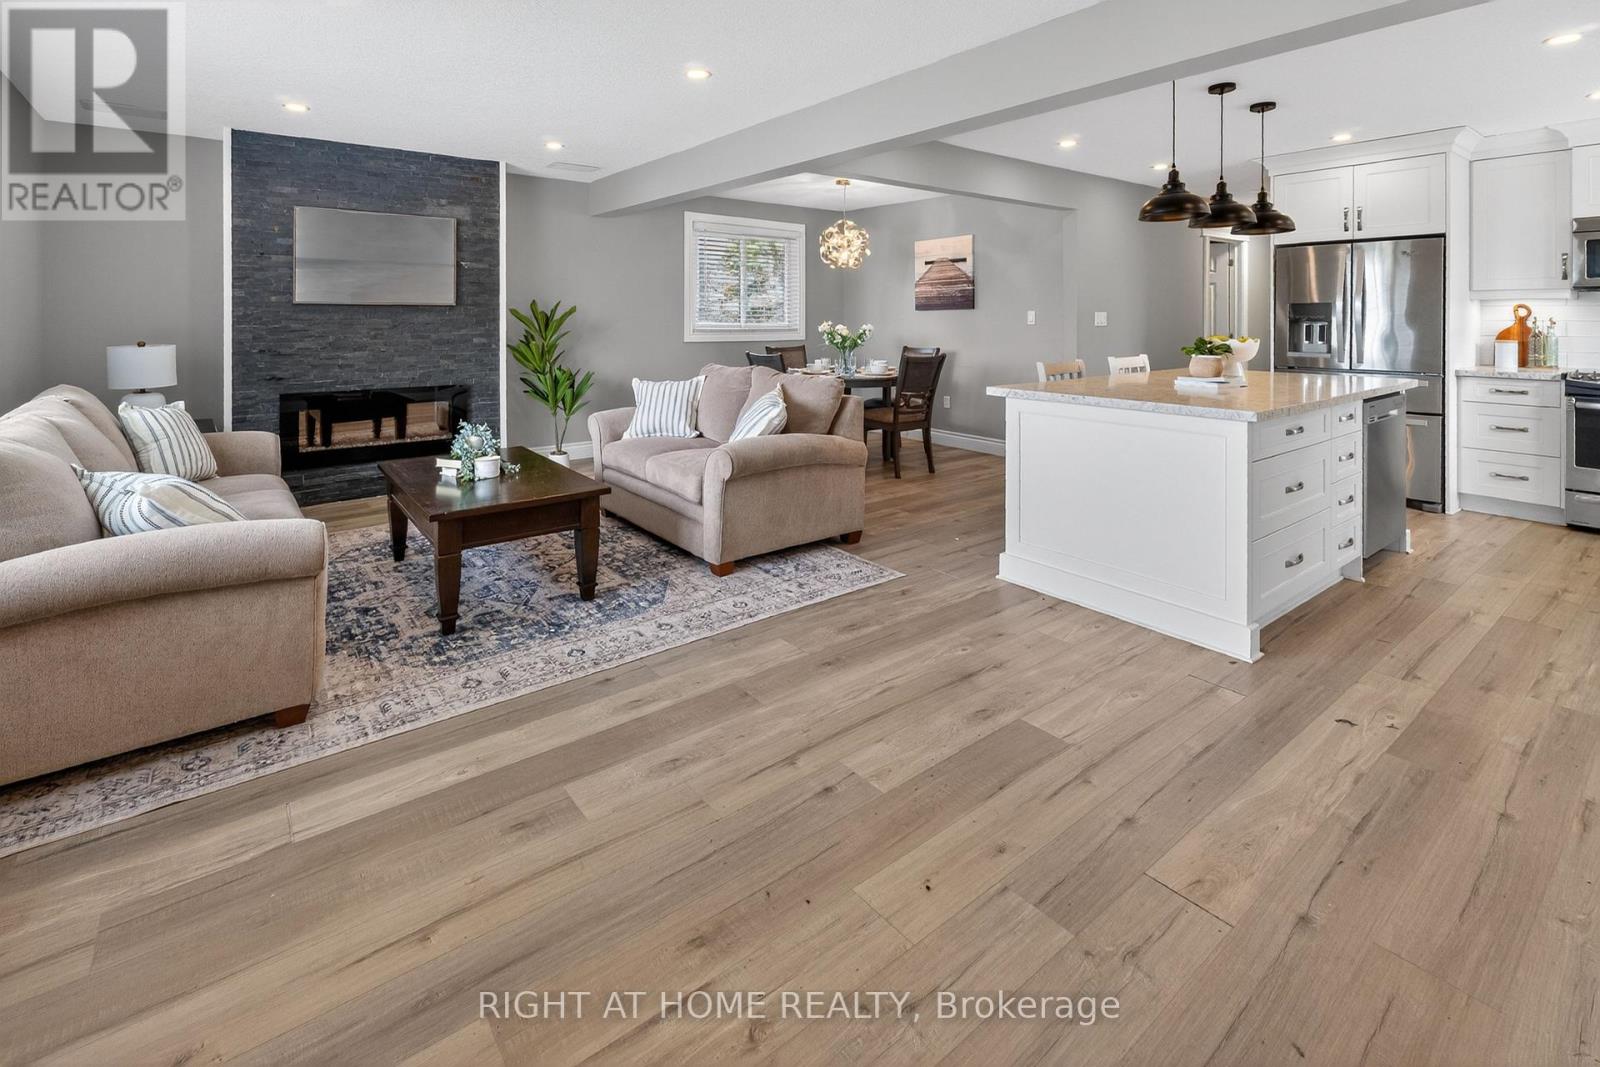
Welcome to 3 Brinkman Court! Tucked away on a quiet dead-end street, this beautifully renovated 3-bedroom, 3-bathroom bungalow offers modern finishes, functional living space and plenty of room for the whole family. Extensively professionally renovated and water proofed in 2023, this home features a bright, inviting open-concept layout that's perfect for everyday living and entertaining. The stunning kitchen showcases quartz countertops, a large centre island and plenty of cabinetry, flowing seamlessly into the spacious living and dining areas. Stylish finishes and beautiful shiplap fireplace accents add warmth and character throughout. The fully finished lower level provides additional living space, ideal for a growing family, entertaining guests or accommodating extended family. A separate side entrance offers excellent potential for an in-law suite or multigenerational living arrangement. Recent professional foundation waterproofing has been completed at the front west corner of the home, with the new drainage tile connected to the existing drainage system and exterior sump pump. This work is backed by a transferable warranty, providing added peace of mind. Exterior concrete restoration in the affected area remains outstanding to allow for proper soil settlement. Additional features include ample parking with room for an RV, boat or trailer. Located in a quiet, established neighbourhood, this move-in-ready bungalow combines modern updates, flexible living space and important improvements already completed. A fantastic opportunity to enjoy the comfort and convenience of bungalow living! The property is now vacant and the furniture has been removed. (id:37124)
Property details
| Price | $539,000 |
|---|---|
| Status | Active |
| Transaction | For sale |
| Property type | Single Family |
| Building type | House |
| Ownership | Freehold |
| Storeys | 1 |
| Bedrooms | 3 |
| Bathrooms | 3 |
| Lot size | 54.9 x 136.4 FT |
| Frontage | 54.1 |
| Basement | Finished, Full |
| Heating | Forced air, Natural gas |
| Cooling | Central air conditioning |
| Fireplace | 2 |
| Exterior | Brick |
| Foundation | Poured Concrete |
| Parking | No Garage |
| Parking spaces | 6 |
| Water | Municipal water |
| Sewer | Sanitary sewer |
| Appliances | Washer, Refrigerator, Dishwasher, Stove, Dryer, Water Heater - Tankless, Water Heater |
| Annual taxes | $3,014 |
| Listed on | Nov 20, 2026 |
| MLS® number | X14197862 |
Rooms
| Level | Room | Dimensions |
|---|---|---|
| Main level | Living room | 6.17 |
| Main level | Kitchen | 3.97 |
| Main level | Dining room | 2.91 |
| Main level | Primary Bedroom | 3.35 |
| Main level | Bedroom 2 | 2.97 |
| Lower level | Family room | 5.92 |
| Lower level | Bedroom 3 | 4.04 |
| Lower level | Office | 3.31 |
| Lower level | Laundry room | 2.87 |
Location
All listing details (48)
| Appliances | Washer, Refrigerator, Dishwasher, Stove, Dryer, Water Heater - Tankless, Water Heater |
|---|---|
| Architectural Style | Bungalow |
| Basement | Finished, Full |
| Bathrooms Total Integer | 3 |
| Bedrooms Above Grade | 2 |
| Bedrooms Below Grade | 1 |
| Bedrooms Total | 3 |
| Building Features | Fireplace(s) |
| City | St. Thomas |
| City Region | St. Thomas |
| Common Interest | Freehold |
| Cooling | Central air conditioning |
| Country | Canada |
| Directions | Cross Streets: Joyce. ** Directions: From SouthEdgeware turn South on Joyce and West on Brinkman. |
| Exterior Features | Brick |
| Fireplace YN | Yes |
| Fireplaces Total | 2 |
| Foundation Details | Poured Concrete |
| Frontage Length Numeric | 54.1 |
| Frontage Length Numeric Units | feet |
| Geocode Manual YN | No |
| Heating | Forced air, Natural gas |
| Internet Address Display YN | Yes |
| Internet Entire Listing Display YN | Yes |
| List AOR | London and St. Thomas |
| List Price | 539000 |
| Living Area Maximum | 1100 |
| Living Area Minimum | 700 |
| Living Area Units | square feet |
| Lot Features | Sump Pump |
| Lot Size Dimensions | 54.9 x 136.4 FT |
| Original Entry Timestamp | 2026-11-20T14:21:13.85Z |
| Parking Features | No Garage |
| Parking Total | 6 |
| Photos Count | 39 |
| Postal Code | N5P2G6 |
| Property Attached YN | No |
| Property Sub Type | Single Family |
| Sewer | Sanitary sewer |
| Standard Status | Active |
| State Or Province | Ontario |
| Stories | 1 |
| Street Name | Brinkman |
| Street Number | 3 |
| Street Suffix | Court |
| Structure Type | House |
| Tax Annual Amount | 3014 |
| Water Source | Municipal water |
Listing courtesy of
Listing brokerage
RIGHT AT HOME REALTY
355 PRINCESS AVENUE UNIT R, LONDON, Ontario
Listing agent
Jeff West
This REALTOR.ca listing content is owned and licensed by REALTOR® members of The Canadian Real Estate Association.