
- November 10, 2026
- No Comments

3 MARGARET STREET
St. Thomas, Ontario N5R3H5
- 5 Beds
- 2 Baths
- Single Family
Listed by RE/MAX CENTRE CITY REALTY INC
 27 photos
Description
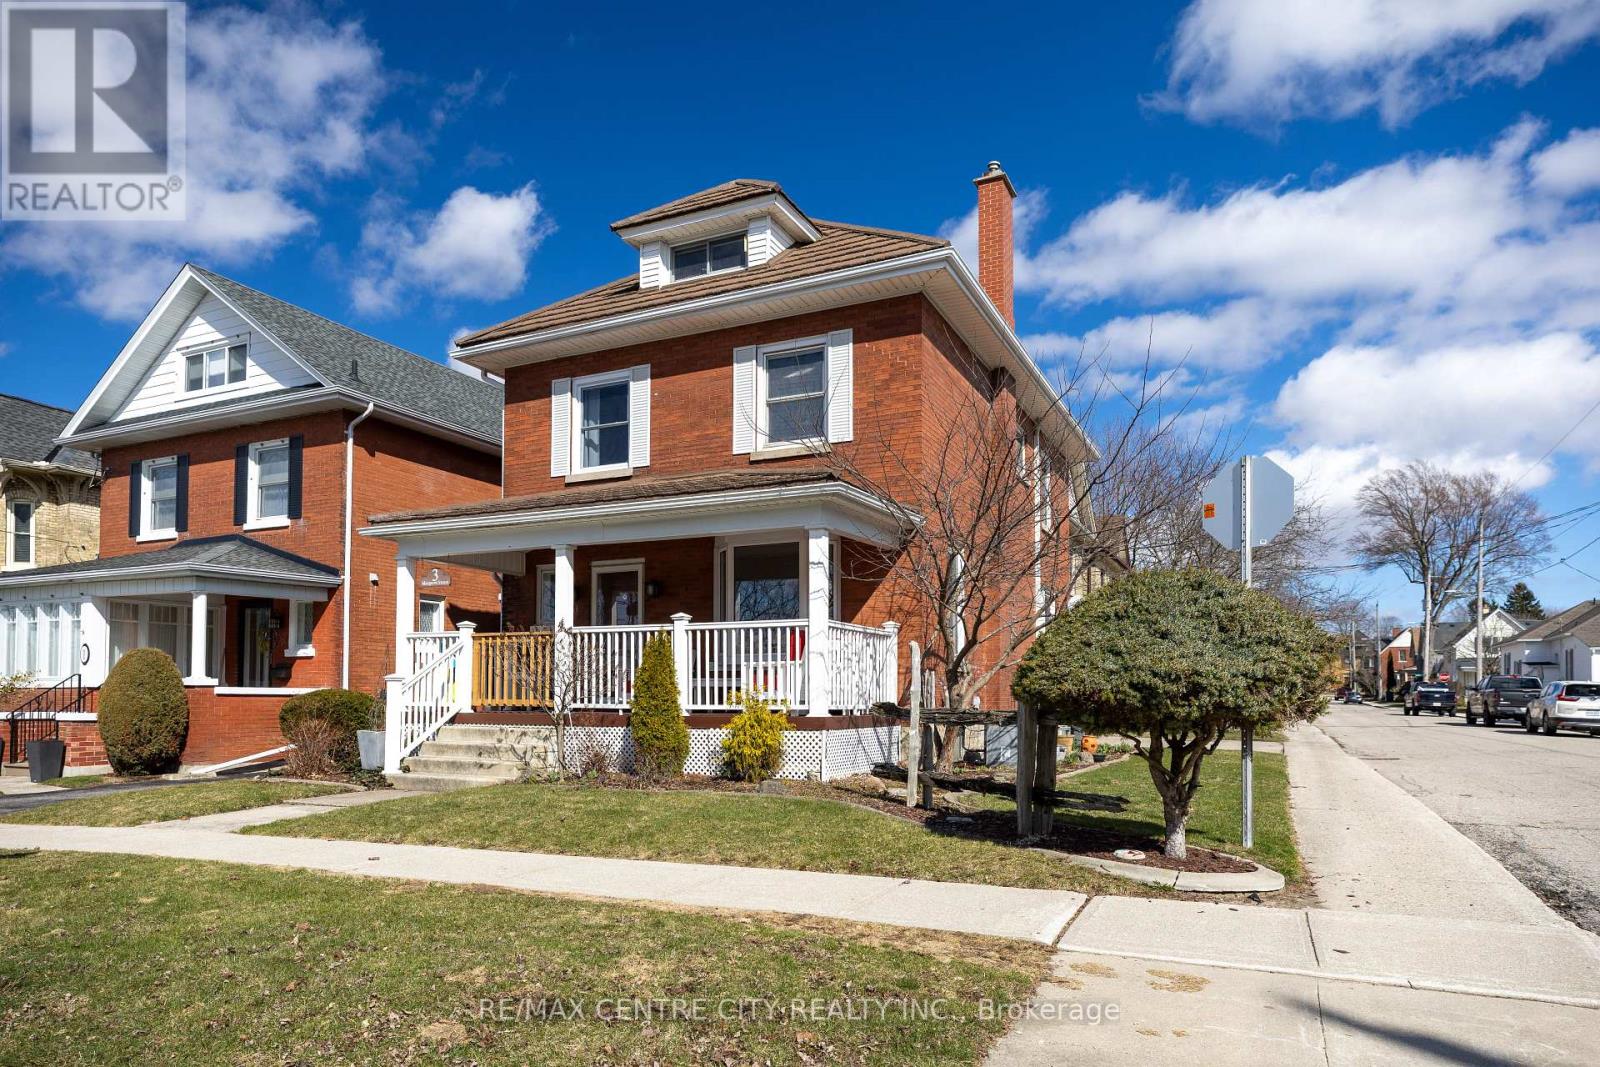
Location, Location! This beautiful 2.5 storey century home is located in the sought after courthouse district and ready to be enjoyed by the whole family. With ravine views from the covered front porch as you enter the home you are welcomed by hardwood floors throughout the generous sized living room complete with gas fireplace leading to the formal dining room and updated GCW kitchen as well as heated mudroom. The second floor is home to 4 bedrooms and a 4 pc bathroom and leads to the 5th bedroom on the third floor feeling more like a private suite with its own heat pump installed providing heat and air conditioning. The basement is unfinished with laundry and storage space. While this home doesn't have a backyard, it makes up for it with its spacious interior, charming character, and park-like green space just steps away. (id:37124)
Property details
| Price | $449,900 |
|---|---|
| Status | Active |
| Transaction | For sale |
| Property type | Single Family |
| Building type | House |
| Ownership | Freehold |
| Storeys | 2.5 |
| Bedrooms | 5 |
| Bathrooms | 2 |
| Lot size | 32 x 75 FT |
| Frontage | 32 |
| Zoning | R3 |
| Basement | Unfinished, N/A |
| Heating | Heat Pump, Forced air, Electric, Natural gas |
| Cooling | Central air conditioning |
| Exterior | Brick |
| Foundation | Block |
| Parking | Detached Garage, Garage |
| Parking spaces | 3 |
| Water | Municipal water |
| Sewer | Sanitary sewer |
| Appliances | Washer, Refrigerator, Dishwasher, Stove, Dryer |
| Annual taxes | $3,237 |
| Listed on | Oct 9, 2026 |
| MLS® number | X13879898 |
Rooms
| Level | Room | Dimensions |
|---|---|---|
| Main level | Foyer | 2.57 |
| Main level | Living room | 3.73 |
| Main level | Dining room | 4.17 |
| Main level | Kitchen | 2.67 |
| Second level | Bedroom | 2.92 |
| Second level | Bedroom | 2.9 |
| Second level | Bedroom | 2.79 |
| Third level | Bedroom | 8 |
Location
All listing details (45)
| Appliances | Washer, Refrigerator, Dishwasher, Stove, Dryer |
|---|---|
| Basement | Unfinished, N/A |
| Bathrooms Partial | 1 |
| Bathrooms Total Integer | 2 |
| Bedrooms Above Grade | 5 |
| Bedrooms Total | 5 |
| City | St. Thomas |
| City Region | St. Thomas |
| Common Interest | Freehold |
| Cooling | Central air conditioning |
| Country | Canada |
| Directions | Cross Streets: MARGARET ST. & VICTORIA ST. ** Directions: From Talbot St. South on William St. stay right of courthouse on Stanley St. then stay left at Margaret St. House is on the corner of Margaret St. and Victoria St. |
| Exterior Features | Brick |
| Fireplace YN | Yes |
| Foundation Details | Block |
| Frontage Length Numeric | 32 |
| Frontage Length Numeric Units | feet |
| Geocode Manual YN | No |
| Heating | Heat Pump, Forced air, Electric, Natural gas |
| Internet Address Display YN | Yes |
| Internet Entire Listing Display YN | Yes |
| List AOR | London and St. Thomas |
| List Price | 449900 |
| Living Area Maximum | 2000 |
| Living Area Minimum | 1500 |
| Living Area Units | square feet |
| Lot Size Dimensions | 32 x 75 FT |
| Original Entry Timestamp | 2026-10-09T13:51:20.26Z |
| Parking Features | Detached Garage, Garage |
| Parking Total | 3 |
| Photos Count | 27 |
| Postal Code | N5R3H5 |
| Property Attached YN | No |
| Property Sub Type | Single Family |
| Sewer | Sanitary sewer |
| Standard Status | Active |
| State Or Province | Ontario |
| Stories | 2.5 |
| Street Name | Margaret |
| Street Number | 3 |
| Street Suffix | Street |
| Structure Type | House |
| Tax Annual Amount | 3237 |
| Water Source | Municipal water |
| Zoning Description | R3 |
Listing courtesy of
Listing brokerage
RE/MAX CENTRE CITY REALTY INC
36 FIRST AVENUE, ST. THOMAS, Ontario
Listing agent
CODY HODGINS
This REALTOR.ca listing content is owned and licensed by REALTOR® members of The Canadian Real Estate Association.