
- November 10, 2026
- No Comments

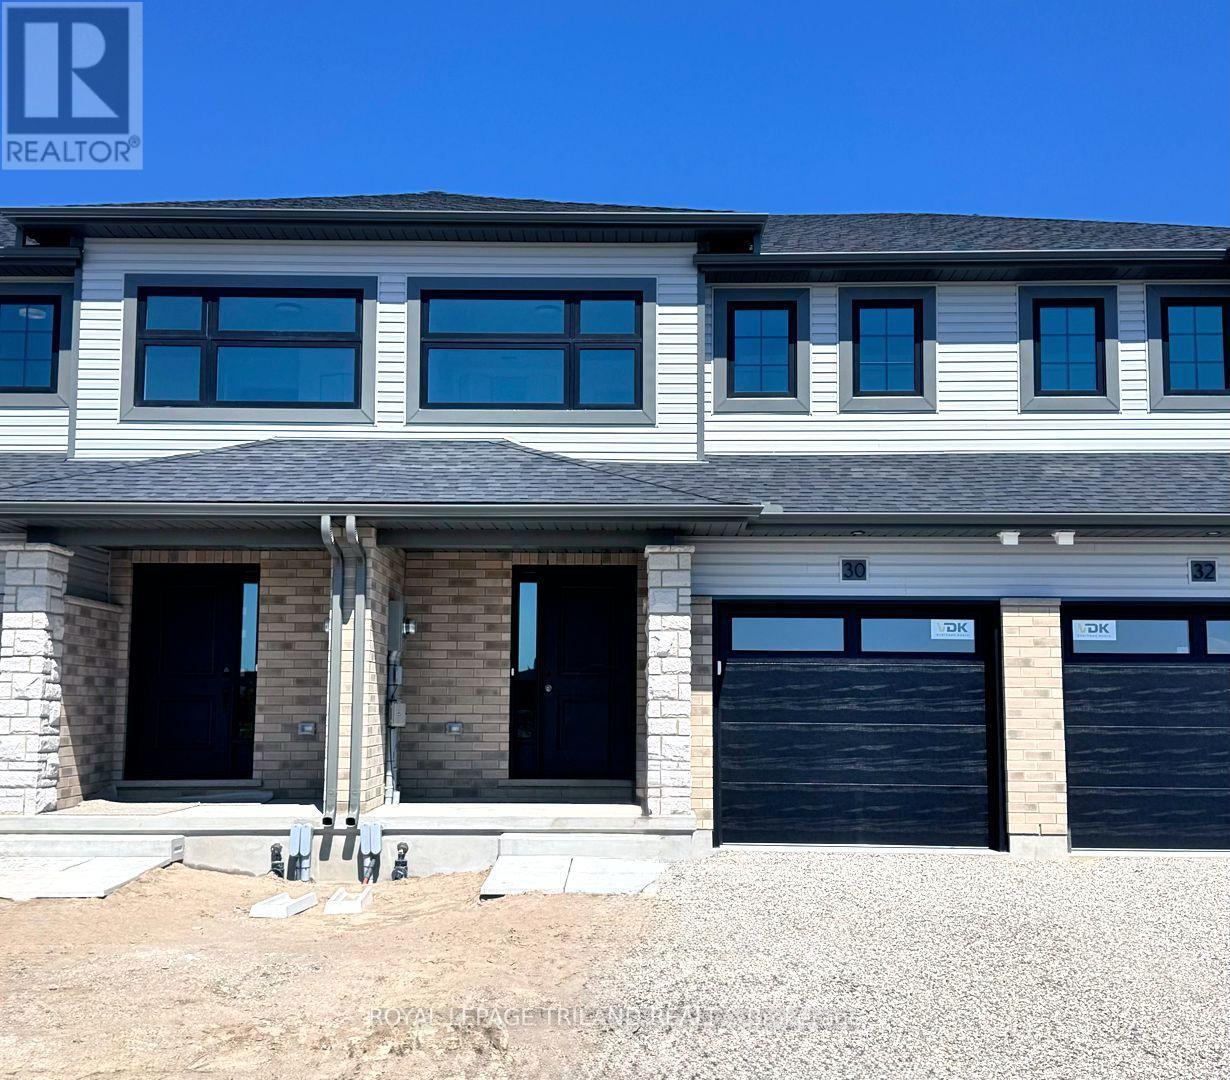
30 HOPPER LANE
St. Thomas, Ontario N5R0S2
- 4 Beds
- 3 Baths
- Single Family
Listed by ROYAL LEPAGE TRILAND REALTY
 8 photos
Description
Step into your new beginning! This fully finished 1,813 sq ft Doug Tarry built townhome is located Miller's Pond, just a short stroll away from Parish Park. A bright foyer leads into an open concept main floor. The layout features a 2pc bathroom, a kitchen with an island, quartz countertops, and tile backsplash. The great room/dining room with sliding doors open to a wood deck. On the second level, there are 3 spacious bedrooms, including a primary bedroom with a walk-in closet. A 4pc bathroom & a practical second floor laundry room. The fully finished lower with a 4th bedroom, rec room, and a 3pc bathroom, giving you even more room to enjoy. This All Electric home is Energy Star Certified and Net Zero Ready. Additional features include an attached single car Garage, Fridge, Stove, Dishwasher and Deck are included. Don't miss out on this exciting opportunity to secure a new home in a fantastic community! *The price reflects the HST rebate, subject to government approval and Buyer eligibility. The seller makes no representations, and the price may change if the rebate is not applicable. (id:37124)
Property details
| Price | $486,300 |
|---|---|
| Status | Active |
| Transaction | For sale |
| Property type | Single Family |
| Building type | Row / Townhouse |
| Ownership | Freehold |
| Storeys | 2 |
| Bedrooms | 4 |
| Bathrooms | 3 |
| Lot size | 19 x 116 FT |
| Frontage | 19 |
| Basement | Finished, N/A |
| Heating | Heat Pump, Forced air, Electric |
| Exterior | Brick, Vinyl siding |
| Foundation | Poured Concrete |
| Parking | Attached Garage, Garage |
| Parking spaces | 2 |
| Water | Municipal water |
| Sewer | Sanitary sewer |
| Appliances | Refrigerator, Dishwasher, Stove, Garage door opener remote(s) |
| Community | Community Centre |
| Listed on | Jul 13, 2026 |
| MLS® number | X13555432 |
Rooms
| Level | Room | Dimensions |
|---|---|---|
| Main level | Great room | 5.77 |
| Main level | Kitchen | 3.23 |
| Second level | Primary Bedroom | 3.94 |
| Second level | Bedroom 2 | 2.9 |
| Second level | Bedroom 3 | 2.77 |
| Second level | Laundry room | 1.75 |
| Basement | Bedroom 4 | 2.57 |
| Basement | Recreational, Games room | 2.9 |
Location
All listing details (48)
| Appliances | Refrigerator, Dishwasher, Stove, Garage door opener remote(s) |
|---|---|
| Basement | Finished, N/A |
| Bathrooms Partial | 1 |
| Bathrooms Total Integer | 3 |
| Bedrooms Above Grade | 3 |
| Bedrooms Below Grade | 1 |
| Bedrooms Total | 4 |
| City | St. Thomas |
| City Region | St. Thomas |
| Common Interest | Freehold |
| Community Features | Community Centre |
| Country | Canada |
| Directions | Cross Streets: Southdale Line and Styles Drive. ** Directions: Southdale Line turn south on Benjamin Pkwy, turn east Feathers Crossing, turn north on Hopper Lane. |
| Exterior Features | Brick, Vinyl siding |
| Fireplace YN | No |
| Foundation Details | Poured Concrete |
| Frontage Length Numeric | 19 |
| Frontage Length Numeric Units | feet |
| Geocode Manual YN | Yes |
| Heating | Heat Pump, Forced air, Electric |
| Internet Address Display YN | Yes |
| Internet Entire Listing Display YN | Yes |
| List AOR | London and St. Thomas |
| List Price | 486300 |
| Living Area Maximum | 1500 |
| Living Area Minimum | 1100 |
| Living Area Units | square feet |
| Lot Features | Flat site |
| Lot Size Dimensions | 19 x 116 FT |
| Original Entry Timestamp | 2026-07-13T13:50:43.92Z |
| Parking Features | Attached Garage, Garage |
| Parking Total | 2 |
| Photos Count | 7 |
| Postal Code | N5R0S2 |
| Property Attached YN | Yes |
| Property Condition | Insulation upgraded |
| Property Sub Type | Single Family |
| Sewer | Sanitary sewer |
| Standard Status | Active |
| State Or Province | Ontario |
| Stories | 2 |
| Street Name | HOPPER |
| Street Number | 30 |
| Street Suffix | Lane |
| Structure Type | Row / Townhouse |
| Tax Annual Amount | 0 |
| Utilities | Sewer, Electricity, Cable |
| Water Source | Municipal water |
Listing courtesy of
Listing brokerage
ROYAL LEPAGE TRILAND REALTY
103-240 WATERLOO STREET, LONDON, Ontario
Listing agent
TERESA MARTIN
This REALTOR.ca listing content is owned and licensed by REALTOR® members of The Canadian Real Estate Association.