
- November 10, 2026
- No Comments

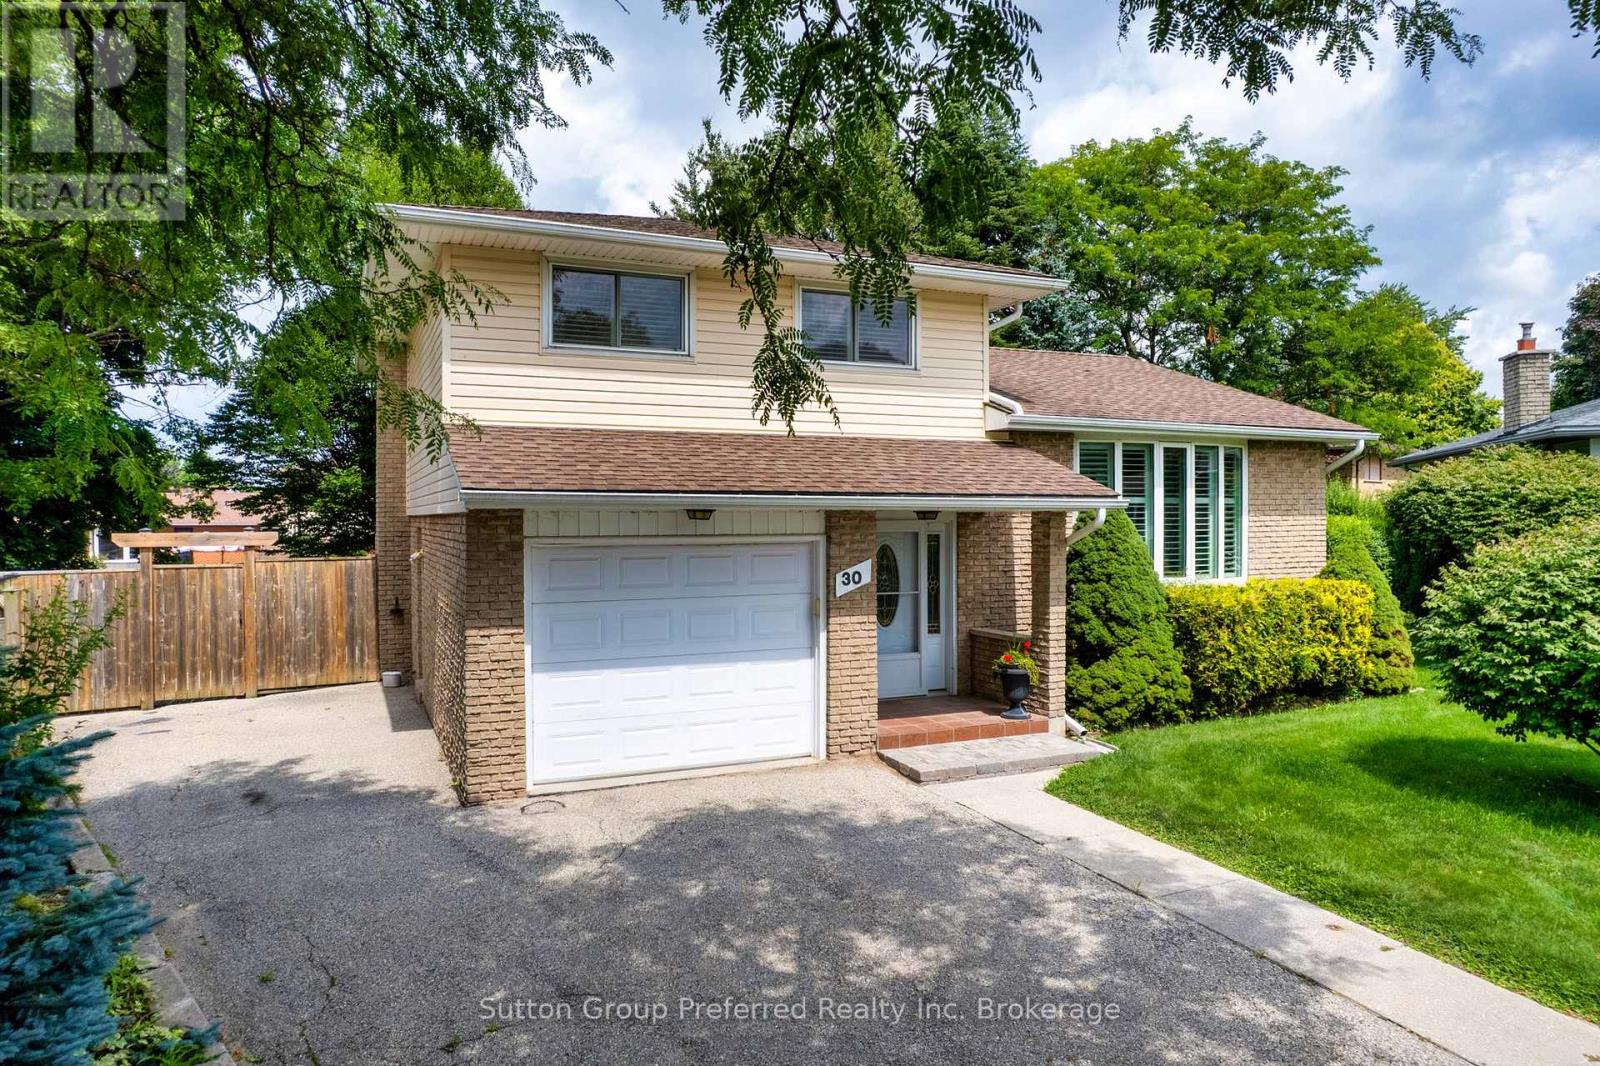
30 PEERS PLACE
Woodstock (Woodstock - South), Ontario N4S8G8
- 3 Beds
- 2 Baths
- Single Family
Listed by Sutton Group Preferred Realty Inc. Brokerage
 33 photos
Description
Welcome Home: A Spacious 4-Level Sidesplit Tucked Away on a Quiet Cul-de-Sac! Looking for room to grow in a peaceful, family-friendly setting? This beautifully laid-out 4-level sidesplit delivers space, flexibility, and comfort at every turn - all on a quiet cul-de-sac that's close to everything you need. Step inside to a welcoming main floor featuring a bright bonus family room with a cozy gas fireplace, perfect for relaxing evenings. Walk out through the California shutter-dressed patio doors to your rear deck and fully fenced backyard - an ideal space for entertaining, gardening, or letting the kids and pets play safely. A convenient 2-piece bathroom completes this level .Up one level, you'll find a functional eat-in kitchen ready for busy mornings and family dinners, plus a separate dining room finished with elegant California shutters for those special occasions. The additional living room, also featuring California shutters, offers a bright and versatile space to unwind or host guests. The upper level offers three comfortable bedrooms and a full bathroom, giving everyone in the family their own space to settle in. Downstairs, the lower level continues to impress with a spacious family room, convenient laundry area, and a workshop with a walk-up to the rear yard - perfect for hobbyists or extra storage needs. An additional huge storage space rounds out this level, giving you all the room you could ask for .Practical perks include an attached garage with inside entry for those snowy Ontario mornings, plus quick and easy access to both the 401 and 403 for a smooth commute. You're also just minutes from shopping, parks, schools, and city transit - everything your family needs, close to home. This is a home built for real family living, in a location that truly delivers. (id:37124)
Property details
| Price | $575,030 |
|---|---|
| Status | Active |
| Transaction | For sale |
| Property type | Single Family |
| Building type | House |
| Ownership | Freehold |
| Bedrooms | 3 |
| Bathrooms | 2 |
| Lot size | 39.5 x 82.2 FT |
| Frontage | 39.6 |
| Zoning | R1 |
| Basement | Partially finished, Walk-up, N/A, N/A |
| Heating | Forced air, Natural gas |
| Cooling | Central air conditioning |
| Fireplace | Insert |
| Exterior | Vinyl siding, Brick Veneer |
| Foundation | Poured Concrete |
| Parking | Attached Garage, Garage |
| Parking spaces | 4 |
| Water | Municipal water |
| Sewer | Sanitary sewer |
| Appliances | Water meter, Water softener, Garage door opener remote(s), Water Heater |
| Community | Community Centre |
| Annual taxes | $4,133 (2025) |
| Listed on | Aug 7, 2026 |
| MLS® number | X13650972 |
Rooms
| Level | Room | Dimensions |
|---|---|---|
| Main level | Foyer | 2.31 |
| Lower level | Family room | 5.51 |
| Lower level | Laundry room | 3.26 |
| Lower level | Workshop | 3.99 |
| Main level | Partial bathroom | 1.82 |
| Lower level | Other | 9.23 |
| Main level | Family room | 5.79 |
| Second level | Living room | 5.6 |
| Second level | Dining room | 3.1 |
| Second level | Kitchen | 5.63 |
| Third level | Primary Bedroom | 4.35 |
| Third level | Bedroom | 4.11 |
| Third level | Bedroom | 3.04 |
| Third level | Bathroom | 3.04 |
Location
All listing details (51)
| Appliances | Water meter, Water softener, Garage door opener remote(s), Water Heater |
|---|---|
| Basement | Partially finished, Walk-up, N/A, N/A |
| Bathrooms Partial | 1 |
| Bathrooms Total Integer | 2 |
| Bedrooms Above Grade | 3 |
| Bedrooms Total | 3 |
| Building Features | Canopy, Fireplace(s) |
| City | Woodstock (Woodstock - South) |
| City Region | Woodstock - South |
| Common Interest | Freehold |
| Community Features | Community Centre |
| Cooling | Central air conditioning |
| Country | Canada |
| Directions | Cross Streets: Bee St. ** Directions: Bee St to Peers Place. |
| Exterior Features | Vinyl siding, Brick Veneer |
| Fencing | Fenced yard |
| Fireplace Features | Insert |
| Fireplace YN | Yes |
| Fireplaces Total | 1 |
| Foundation Details | Poured Concrete |
| Frontage Length Numeric | 39.6 |
| Frontage Length Numeric Units | feet |
| Geocode Manual YN | Yes |
| Heating | Forced air, Natural gas |
| Internet Address Display YN | Yes |
| Internet Entire Listing Display YN | Yes |
| List AOR | Woodstock-Ingersoll-Tillsonburg |
| List Price | 575030 |
| Living Area Maximum | 2000 |
| Living Area Minimum | 1500 |
| Living Area Units | square feet |
| Lot Size Dimensions | 39.5 x 82.2 FT |
| Original Entry Timestamp | 2026-08-07T17:54:51.23Z |
| Parking Features | Attached Garage, Garage |
| Parking Total | 4 |
| Photos Count | 32 |
| Postal Code | N4S8G8 |
| Property Attached YN | No |
| Property Sub Type | Single Family |
| Security Features | Smoke Detectors |
| Sewer | Sanitary sewer |
| Standard Status | Active |
| State Or Province | Ontario |
| Street Name | Peers |
| Street Number | 30 |
| Street Suffix | Place |
| Structure Type | House |
| Tax Annual Amount | 4133 |
| Tax Year | 2025 |
| Water Source | Municipal water |
| Zoning Description | R1 |
Listing courtesy of
Listing brokerage
Sutton Group Preferred Realty Inc. Brokerage
301 Mill Street, Woodstock, Ontario
Listing agent
Sheri Beckett
This REALTOR.ca listing content is owned and licensed by REALTOR® members of The Canadian Real Estate Association.