
- November 10, 2026
- No Comments

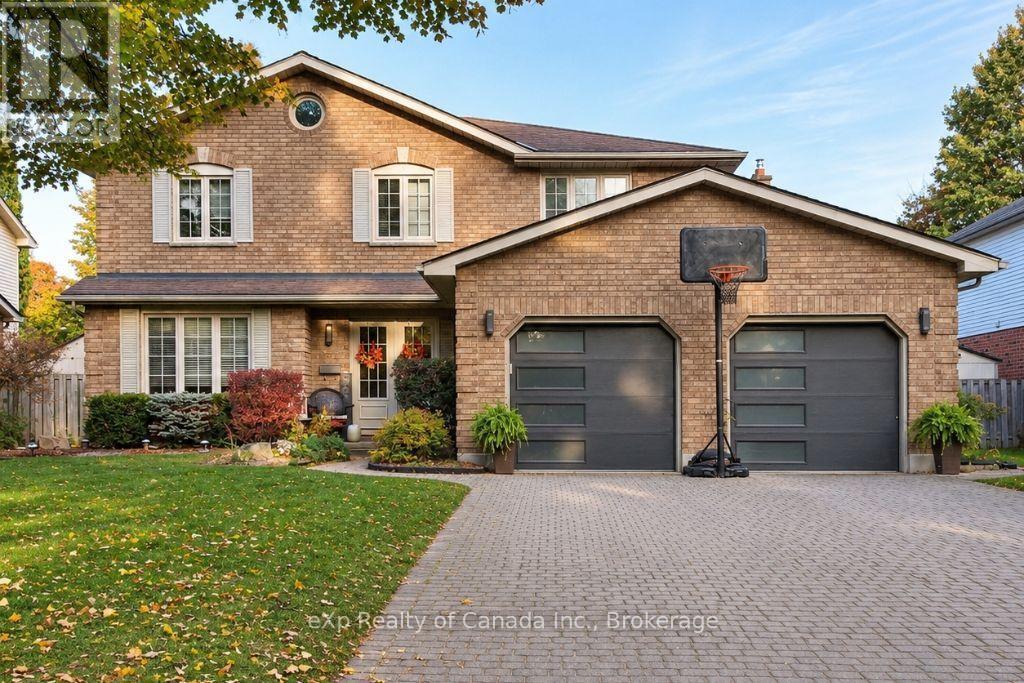
30 WENDY CRESCENT
London North (North B), Ontario N5X3J8
- 5 Beds
- 4 Baths
- Single Family
Listed by eXp Realty of Canada Inc.
 39 photos
Description
Welcome to desirable North London! This impressive 4+1-bedroom, 4-bathroom home offers over 3,000 sq. ft. of finished living space, providing plenty of room for the whole family to live, work and entertain. Featuring multiple spacious living areas, a finished basement, and a fantastic backyard retreat complete with an inground pool and hot tub, this home is designed for both everyday comfort and exceptional entertaining. The 22' x 22' attached garage adds convenience and functionality, while the sought-after location places you just minutes from Masonville Mall, shopping, restaurants, parks, schools and other amenities. With generous living space, an ideal family layout and outstanding indoor and outdoor entertaining options, this North London home is one you won't want to miss! (id:37124)
Property details
| Price | $929,000 |
|---|---|
| Status | Active |
| Transaction | For sale |
| Property type | Single Family |
| Building type | House |
| Ownership | Freehold |
| Storeys | 2 |
| Bedrooms | 5 |
| Bathrooms | 4 |
| Lot size | 60.1 x 122.8 FT |
| Frontage | 60.1 |
| Basement | Finished, N/A |
| Heating | Forced air, Natural gas |
| Cooling | Central air conditioning |
| Exterior | Brick, Vinyl siding |
| Foundation | Poured Concrete |
| Parking | Attached Garage, Garage |
| Parking spaces | 6 |
| Pool | Inground pool |
| Water | Municipal water |
| Sewer | Sanitary sewer |
| Appliances | Garage door opener remote(s) |
| Annual taxes | $7,782 (2026) |
| Listed on | Nov 4, 2026 |
| MLS® number | X14150338 |
Location
All listing details (47)
| Appliances | Garage door opener remote(s) |
|---|---|
| Basement | Finished, N/A |
| Bathrooms Partial | 2 |
| Bathrooms Total Integer | 4 |
| Bedrooms Above Grade | 5 |
| Bedrooms Total | 5 |
| Building Features | Fireplace(s) |
| City | London North (North B) |
| City Region | North B |
| Common Interest | Freehold |
| Cooling | Central air conditioning |
| Country | Canada |
| Directions | Cross Streets: Hastings Drive. ** Directions: North on Hastings from Fanshawe take first Left. |
| Exterior Features | Brick, Vinyl siding |
| Fireplace YN | Yes |
| Foundation Details | Poured Concrete |
| Frontage Length Numeric | 60.1 |
| Frontage Length Numeric Units | feet |
| Geocode Manual YN | No |
| Heating | Forced air, Natural gas |
| Internet Address Display YN | Yes |
| Internet Entire Listing Display YN | Yes |
| List AOR | Woodstock-Ingersoll-Tillsonburg |
| List Price | 929000 |
| Living Area Maximum | 3000 |
| Living Area Minimum | 2500 |
| Living Area Units | square feet |
| Lot Size Dimensions | 60.1 x 122.8 FT |
| Original Entry Timestamp | 2026-11-04T23:24:39.96Z |
| Parking Features | Attached Garage, Garage |
| Parking Total | 6 |
| Photos Count | 39 |
| Pool Features | Inground pool |
| Postal Code | N5X3J8 |
| Property Attached YN | No |
| Property Sub Type | Single Family |
| Sewer | Sanitary sewer |
| Standard Status | Active |
| State Or Province | Ontario |
| Stories | 2 |
| Street Name | Wendy |
| Street Number | 30 |
| Street Suffix | Crescent |
| Structure Type | House |
| Tax Annual Amount | 7782 |
| Tax Year | 2026 |
| Water Source | Municipal water |
Listing courtesy of
Listing brokerage
eXp Realty of Canada Inc.
622 Dundas St Unit 408, Woodstock, Ontario
Listing agent
Aaron Goss
This REALTOR.ca listing content is owned and licensed by REALTOR® members of The Canadian Real Estate Association.