
- November 12, 2026
- No Comments

300 GROSVENOR STREET
London East (East B), Ontario N6A1Y8
- 3 Beds
- 2 Baths
- Single Family
Listed by KELLER WILLIAMS LIFESTYLES
 43 photos
Description
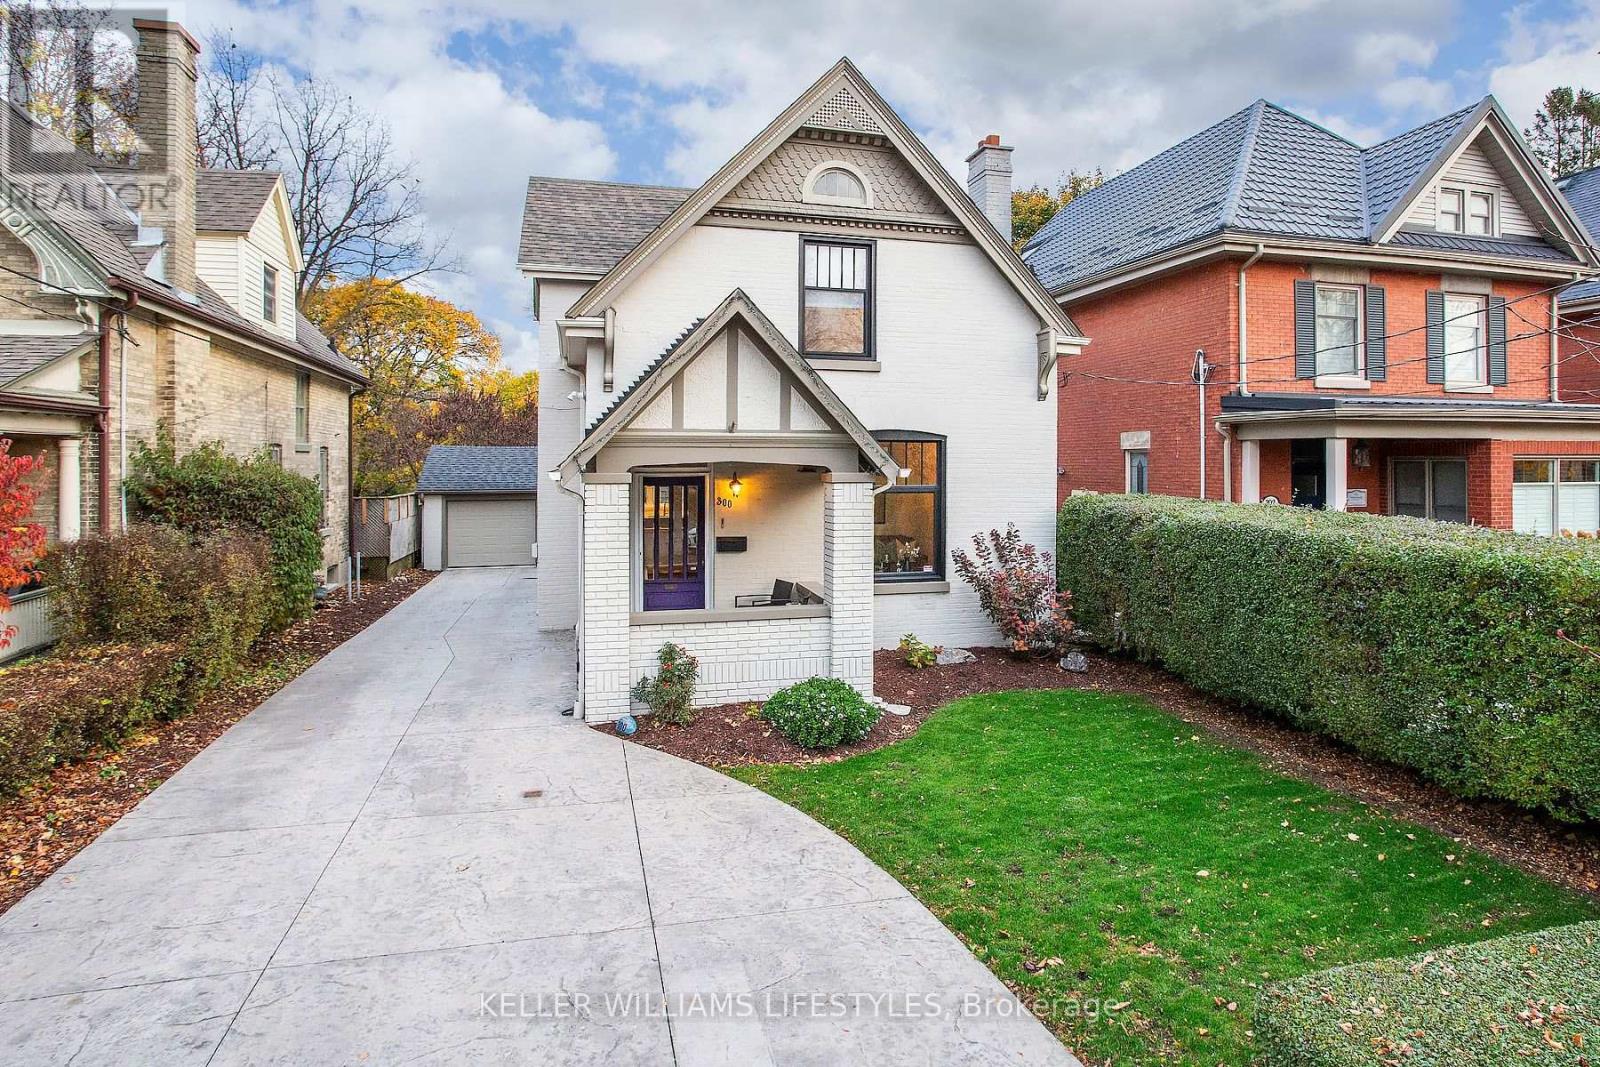
Modernized century home in Old North, backing onto Doidge park. Set in the Bishop Helmuth district, this home keeps the charm of its era with ceilings over 9', original baseboards, and an ornate living room fireplace. Updates include an open concept layout, updated windows, modern furnace and AC, pot lights, and a family room addition with a picture window. Upstairs offers large bedrooms and a dressing room that will impress anyone! Outside: stamped concrete driveway, front porch and patio, flagstone walkway, Wagler mini-barn shed and low maintenance landscaping. Hear sledding in the distance in the winter and enjoy full privacy once the leaves fill in for summer. Use the back gate to walk to tennis, pickleball, basketball and a playground. The basement and drainage have had extensive upgrades to bring them up to modern standards. All of this in a family-oriented neighbourhood with great schools and a welcoming community. (id:37124)
Property details
| Price | $739,900 |
|---|---|
| Status | Active |
| Transaction | For sale |
| Property type | Single Family |
| Building type | House |
| Ownership | Freehold |
| Storeys | 2 |
| Bedrooms | 3 |
| Bathrooms | 2 |
| Lot size | 40.1 x 140.3 FT |
| Frontage | 40.1 |
| Zoning | R1-4 |
| Basement | Unfinished, N/A |
| Heating | Forced air, Natural gas |
| Cooling | Central air conditioning |
| Fireplace | 1 |
| Exterior | Brick |
| Foundation | Concrete, Brick |
| Parking | Detached Garage, Garage |
| Parking spaces | 5 |
| Water | Municipal water |
| Sewer | Sanitary sewer |
| Appliances | Washer, Refrigerator, Dishwasher, Stove, Dryer |
| Annual taxes | $6,521 (2025) |
| Listed on | Nov 12, 2026 |
| MLS® number | X14175184 |
Rooms
| Level | Room | Dimensions |
|---|---|---|
| Main level | Living room | 3.48 |
| Upper Level | Bathroom | 2.33 |
| Main level | Dining room | 3.74 |
| Main level | Office | 3.25 |
| Main level | Kitchen | 3.74 |
| Main level | Bathroom | 2.27 |
| Main level | Family room | 8.26 |
| Upper Level | Primary Bedroom | 3.49 |
| Upper Level | Bedroom | 4.42 |
| Upper Level | Bedroom | 3.33 |
| Upper Level | Other | 3.29 |
Location
All listing details (48)
| Appliances | Washer, Refrigerator, Dishwasher, Stove, Dryer |
|---|---|
| Basement | Unfinished, N/A |
| Bathrooms Partial | 1 |
| Bathrooms Total Integer | 2 |
| Bedrooms Above Grade | 3 |
| Bedrooms Total | 3 |
| Building Features | Fireplace(s) |
| City | London East (East B) |
| City Region | East B |
| Common Interest | Freehold |
| Cooling | Central air conditioning |
| Country | Canada |
| Directions | Cross Streets: Helmuth. ** Directions: Oxford to Helmuth to Grosvenor. |
| Exterior Features | Brick |
| Fireplace YN | Yes |
| Fireplaces Total | 1 |
| Foundation Details | Concrete, Brick |
| Frontage Length Numeric | 40.1 |
| Frontage Length Numeric Units | feet |
| Geocode Manual YN | Yes |
| Heating | Forced air, Natural gas |
| Internet Address Display YN | Yes |
| Internet Entire Listing Display YN | Yes |
| List AOR | London and St. Thomas |
| List Price | 739900 |
| Living Area Maximum | 2500 |
| Living Area Minimum | 2000 |
| Living Area Units | square feet |
| Lot Size Dimensions | 40.1 x 140.3 FT |
| Original Entry Timestamp | 2026-11-12T18:31:15.54Z |
| Parking Features | Detached Garage, Garage |
| Parking Total | 5 |
| Photos Count | 43 |
| Postal Code | N6A1Y8 |
| Property Attached YN | No |
| Property Sub Type | Single Family |
| Sewer | Sanitary sewer |
| Standard Status | Active |
| State Or Province | Ontario |
| Stories | 2 |
| Street Name | Grosvenor |
| Street Number | 300 |
| Street Suffix | Street |
| Structure Type | House |
| Tax Annual Amount | 6521 |
| Tax Year | 2025 |
| Water Source | Municipal water |
| Zoning Description | R1-4 |
Listing courtesy of
Listing brokerage
KELLER WILLIAMS LIFESTYLES
B100-509 COMMISSIONERS ROAD W., LONDON, Ontario
Listing agent
NICOLE MCKENZIE
This REALTOR.ca listing content is owned and licensed by REALTOR® members of The Canadian Real Estate Association.