
- November 10, 2026
- No Comments

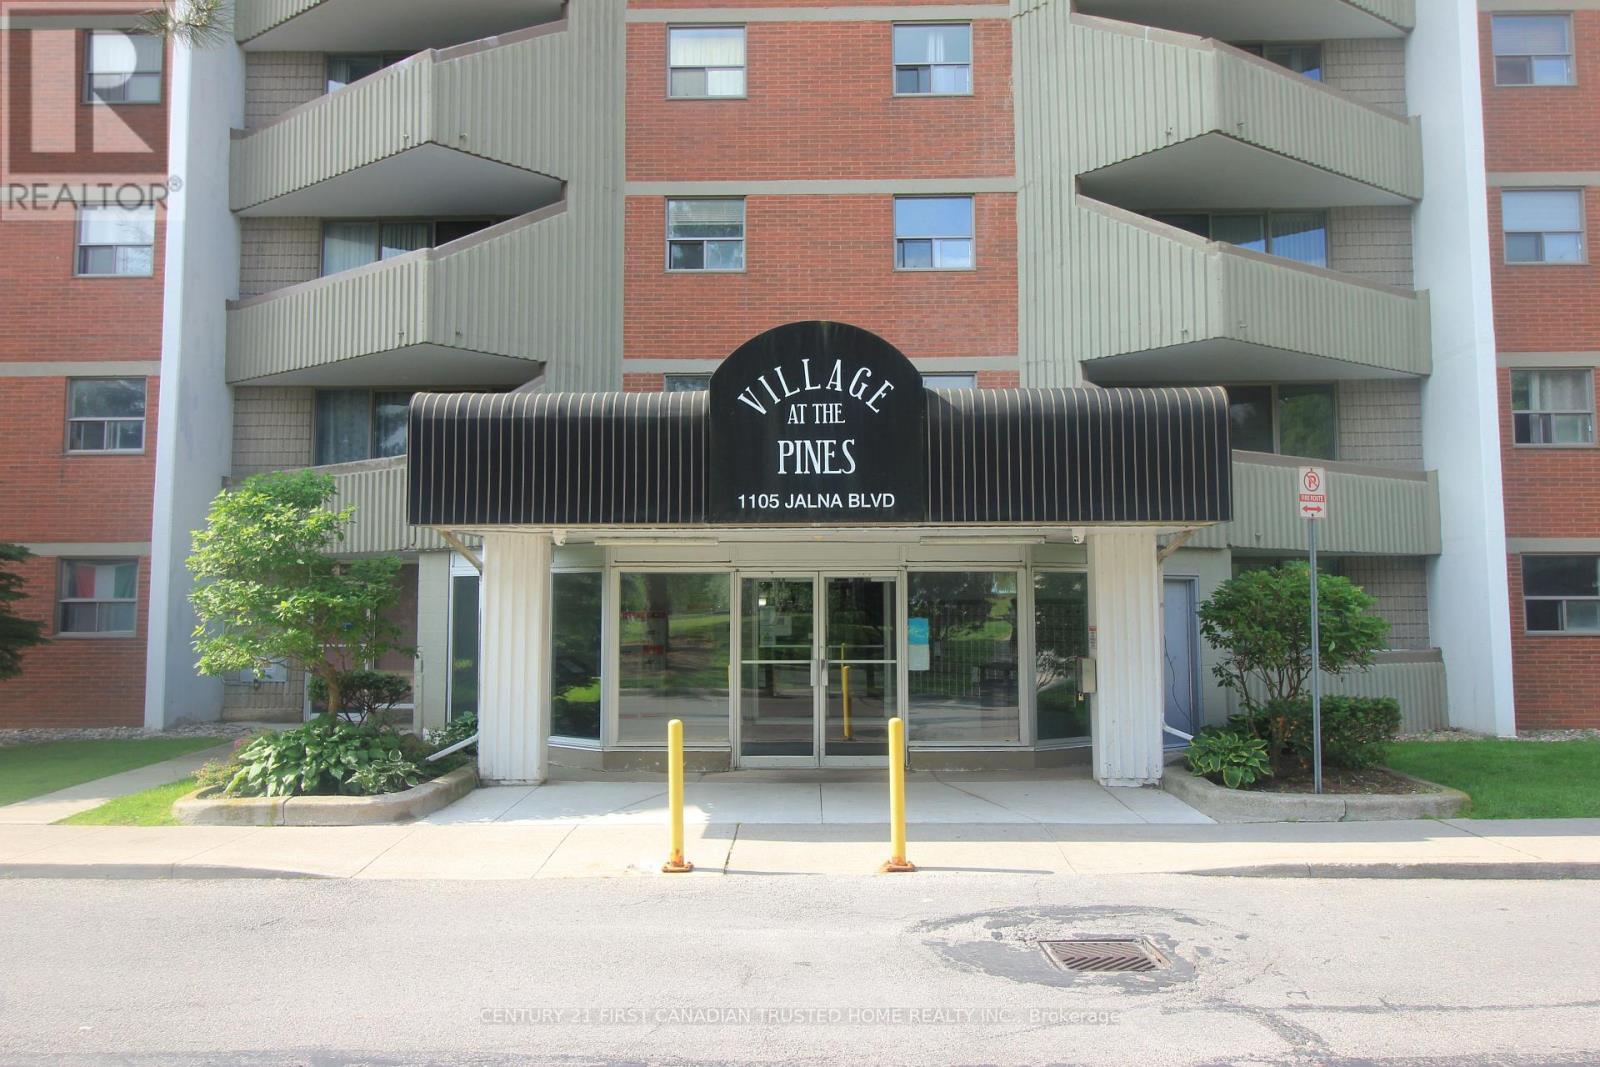
301 - 1105 JALNA BOULEVARD
London South (South X), Ontario N6E2S9
- 2 Beds
- 1 Baths
- Single Family
Listed by CENTURY 21 FIRST CANADIAN TRUSTED HOME REALTY INC.
 19 photos
Description
Welcome to Village of the Pines in South London! Nestled in a quiet and peaceful community, this bright and spacious two-bedroom, one-bathroom condo offers comfort and convenience in an ideal location. Enjoy being close to parks, community centre with a swimming pool, library, a shopping mall, restaurants, and public transit, with easy access to the 401. One of the highlights of this condo is that the condo fee includes heat, hydro, water, parking, and building insurance - no utility bills! Additionally, you'll have the convenience of one underground parking spot. Step inside to find a carpet free, freshly painted home. The galley-style kitchen is both functional and stylish. You'll also appreciate the convenient large storage closet, perfect for keeping your space tidy and organized. The 4-piece bathroom offers modern comfort, while the bright living space leads to a generous balcony ideal for morning coffees or evening relaxation. This is the perfect opportunity to own a charming condo in a fantastic South London community. (id:37124)
Property details
| Price | $249,000 |
|---|---|
| Status | Active |
| Transaction | For sale |
| Property type | Single Family |
| Building type | Apartment |
| Ownership | Condo/Strata |
| Bedrooms | 2 |
| Bathrooms | 1 |
| Basement | None |
| Heating | Baseboard heaters, Electric |
| Cooling | None |
| Flooring | Concrete, Tile, Laminate |
| Exterior | Brick |
| Foundation | Concrete |
| Parking | Garage, Underground |
| Parking spaces | 1 |
| Appliances | Refrigerator, Dishwasher, Stove, Water Heater |
| Community | Pets Allowed With Restrictions |
| View | City view |
| Annual taxes | $1,241 |
| Maintenance fee | $630 / Monthly |
| Fee includes | Heat, Electricity, Water, Insurance, Parking |
| Listed on | Jul 17, 2026 |
| MLS® number | X13575704 |
Rooms
| Level | Room | Dimensions |
|---|---|---|
| Main level | Living room | 5.28 |
| Main level | Kitchen | 3.13 |
| Main level | Dining room | 2.41 |
| Main level | Primary Bedroom | 4.31 |
| Main level | Bedroom 2 | 3.26 |
| Main level | Bathroom | 1.68 |
| Main level | Utility room | 1.58 |
Location
All listing details (50)
| Appliances | Refrigerator, Dishwasher, Stove, Water Heater |
|---|---|
| Association Fee | 630 |
| Association Fee Frequency | Monthly |
| Association Fee Includes | Heat, Electricity, Water, Insurance, Parking |
| Association Name | Dickenson |
| Basement | None |
| Bathrooms Total Integer | 1 |
| Bedrooms Above Grade | 2 |
| Bedrooms Total | 2 |
| City | London South (South X) |
| City Region | South X |
| Co List Agent Key2 | 2238109 |
| Co List Agent National Association Id2 | 1476007 |
| Co List Office Key2 | 286623 |
| Co List Office National Association Id2 | 1363237 |
| Common Interest | Condo/Strata |
| Community Features | Pets Allowed With Restrictions |
| Cooling | None |
| Country | Canada |
| Directions | From Wellington Road turn West on Bradley. Once you cross the traffic light to Walmart, turn South on Jalna Blvd. |
| Exterior Features | Brick |
| Fireplace YN | No |
| Flooring | Concrete, Tile, Laminate |
| Foundation Details | Concrete |
| Geocode Manual YN | No |
| Heating | Baseboard heaters, Electric |
| Internet Address Display YN | Yes |
| Internet Entire Listing Display YN | Yes |
| List AOR | London and St. Thomas |
| List Price | 249000 |
| Living Area Maximum | 799 |
| Living Area Minimum | 700 |
| Living Area Units | square feet |
| Lot Features | Flat site, Balcony, Laundry- Coin operated |
| Original Entry Timestamp | 2026-07-17T14:02:20.4Z |
| Parking Features | Garage, Underground |
| Parking Total | 1 |
| Photos Count | 19 |
| Postal Code | N6E2S9 |
| Property Attached YN | Yes |
| Property Sub Type | Single Family |
| Standard Status | Active |
| State Or Province | Ontario |
| Street Name | Jalna |
| Street Number | 1105 |
| Street Suffix | Boulevard |
| Structure Type | Apartment |
| Tax Annual Amount | 1241 |
| Unit Number | 301 |
| View | City view |
Listing courtesy of
Listing brokerage
CENTURY 21 FIRST CANADIAN TRUSTED HOME REALTY INC.
420 YORK STREET, LONDON, Ontario
Listing agent
ANISH SRIVASTAVA
This REALTOR.ca listing content is owned and licensed by REALTOR® members of The Canadian Real Estate Association.