
- November 10, 2026
- No Comments

302 - 931 WONDERLAND ROAD S
London South (South M), Ontario N6K2X6
- 2 Beds
- 2 Baths
- Single Family
Listed by OAK AND KEY REAL ESTATE BROKERAGE, INC.
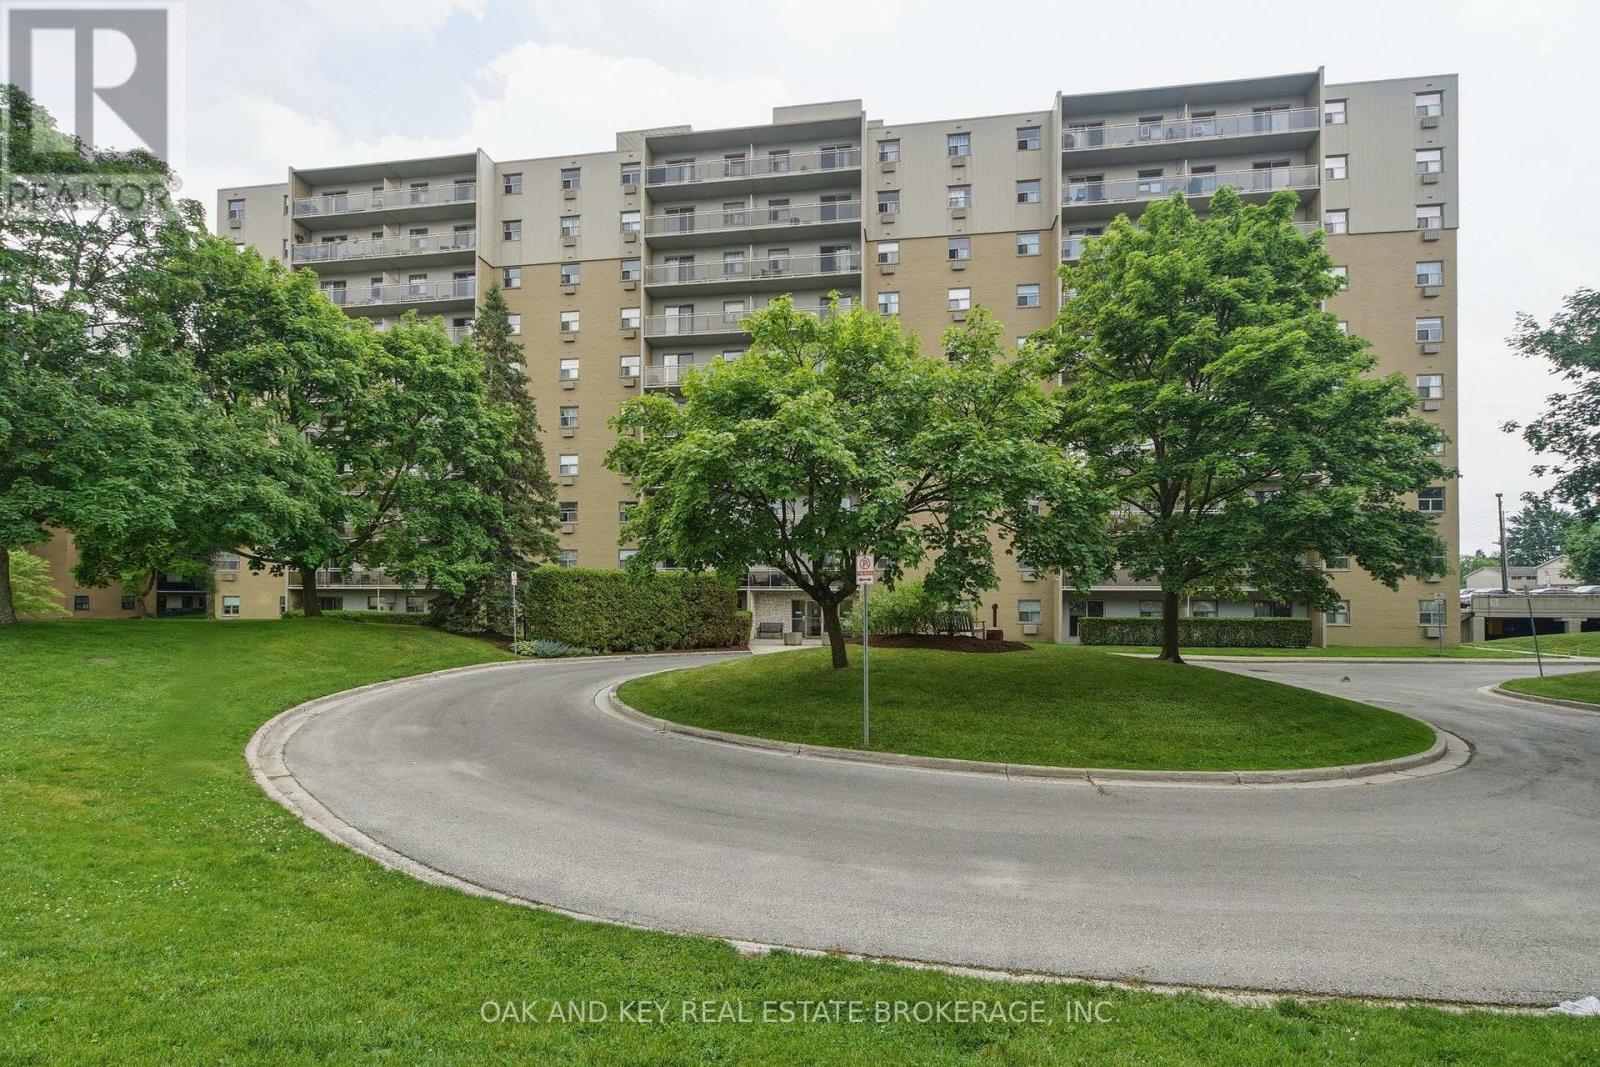 41 photos
Description
Affordable, all-inclusive living in desirable Westmount. This 2 bedroom, 1.5 bath condo offers a bright, functional layout with a spacious living room that walks out to an open balcony, a separate dining area and a kitchen with dishwasher and walk in pantry. The primary bedroom features a walk-in closet with its own washer and a 2 piece ensuite, plus a full 4 piece main bath and a generous second bedroom. Condo fees of $616/month cover heat, hydro, water and one assigned parking space, making budgeting simple. Residents enjoy an outdoor pool, tennis court, playground, and park-like grounds, with visitor parking for guests. Minutes from Westmount Shopping Centre, grocery stores, the Bostwick YMCA, LTC transit and quick access to Highways 401 and 402. A great fit for first-time buyers, downsizers or investors. (id:37124)
Property details
| Price | $265,000 |
|---|---|
| Status | Active |
| Transaction | For sale |
| Property type | Single Family |
| Building type | Apartment |
| Ownership | Condo/Strata |
| Bedrooms | 2 |
| Bathrooms | 2 |
| Zoning | R9-7 |
| Basement | None |
| Heating | Baseboard heaters, Natural gas |
| Cooling | Window air conditioner |
| Exterior | Brick |
| Foundation | Poured Concrete |
| Parking | Covered, No Garage |
| Parking spaces | 1 |
| Pool | Outdoor pool |
| Appliances | Washer, Refrigerator, Dishwasher, Stove |
| Community | Community Centre, Pets Allowed With Restrictions |
| Annual taxes | $1,878 |
| Maintenance fee | $616 / Monthly |
| Fee includes | Common Area Maintenance, Heat, Electricity, Water, Insurance, Parking |
| Listed on | Oct 15, 2026 |
| MLS® number | X14034594 |
Rooms
| Level | Room | Dimensions |
|---|---|---|
| Main level | Living room | 5.51 |
| Main level | Dining room | 2.36 |
| Main level | Kitchen | 4.06 |
| Main level | Bedroom | 3.88 |
| Main level | Primary Bedroom | 3.75 |
Location
All listing details (49)
| Appliances | Washer, Refrigerator, Dishwasher, Stove |
|---|---|
| Association Fee | 616 |
| Association Fee Frequency | Monthly |
| Association Fee Includes | Common Area Maintenance, Heat, Electricity, Water, Insurance, Parking |
| Association Name | Huntington Properties |
| Basement | None |
| Bathrooms Partial | 1 |
| Bathrooms Total Integer | 2 |
| Bedrooms Above Grade | 2 |
| Bedrooms Total | 2 |
| Building Features | Party Room, Visitor Parking |
| City | London South (South M) |
| City Region | South M |
| Common Interest | Condo/Strata |
| Community Features | Community Centre, Pets Allowed With Restrictions |
| Cooling | Window air conditioner |
| Country | Canada |
| Directions | Cross Streets: Wonderland Rd S & McMaster Dr. ** Directions: Southwest corner of Wonderland Rd S and McMaster Dr. |
| Exterior Features | Brick |
| Fireplace YN | No |
| Foundation Details | Poured Concrete |
| Geocode Manual YN | No |
| Heating | Baseboard heaters, Natural gas |
| Internet Address Display YN | Yes |
| Internet Entire Listing Display YN | Yes |
| List AOR | London and St. Thomas |
| List Price | 265000 |
| Living Area Maximum | 899 |
| Living Area Minimum | 800 |
| Living Area Units | square feet |
| Lot Features | Elevator, Balcony, In suite Laundry, Laundry- Coin operated |
| Original Entry Timestamp | 2026-10-15T01:50:52.92Z |
| Parking Features | Covered, No Garage |
| Parking Total | 1 |
| Photos Count | 40 |
| Pool Features | Outdoor pool |
| Postal Code | N6K2X6 |
| Property Attached YN | Yes |
| Property Sub Type | Single Family |
| Standard Status | Active |
| State Or Province | Ontario |
| Street Dir Suffix | South |
| Street Name | Wonderland |
| Street Number | 931 |
| Street Suffix | Road |
| Structure Type | Apartment |
| Tax Annual Amount | 1878 |
| Unit Number | 302 |
| Zoning Description | R9-7 |
Listing courtesy of
Listing brokerage
OAK AND KEY REAL ESTATE BROKERAGE, INC.
490 MELCREST ROAD, LONDON, Ontario
Listing agent
COLIN ABBOT
This REALTOR.ca listing content is owned and licensed by REALTOR® members of The Canadian Real Estate Association.