
- November 11, 2026
- No Comments

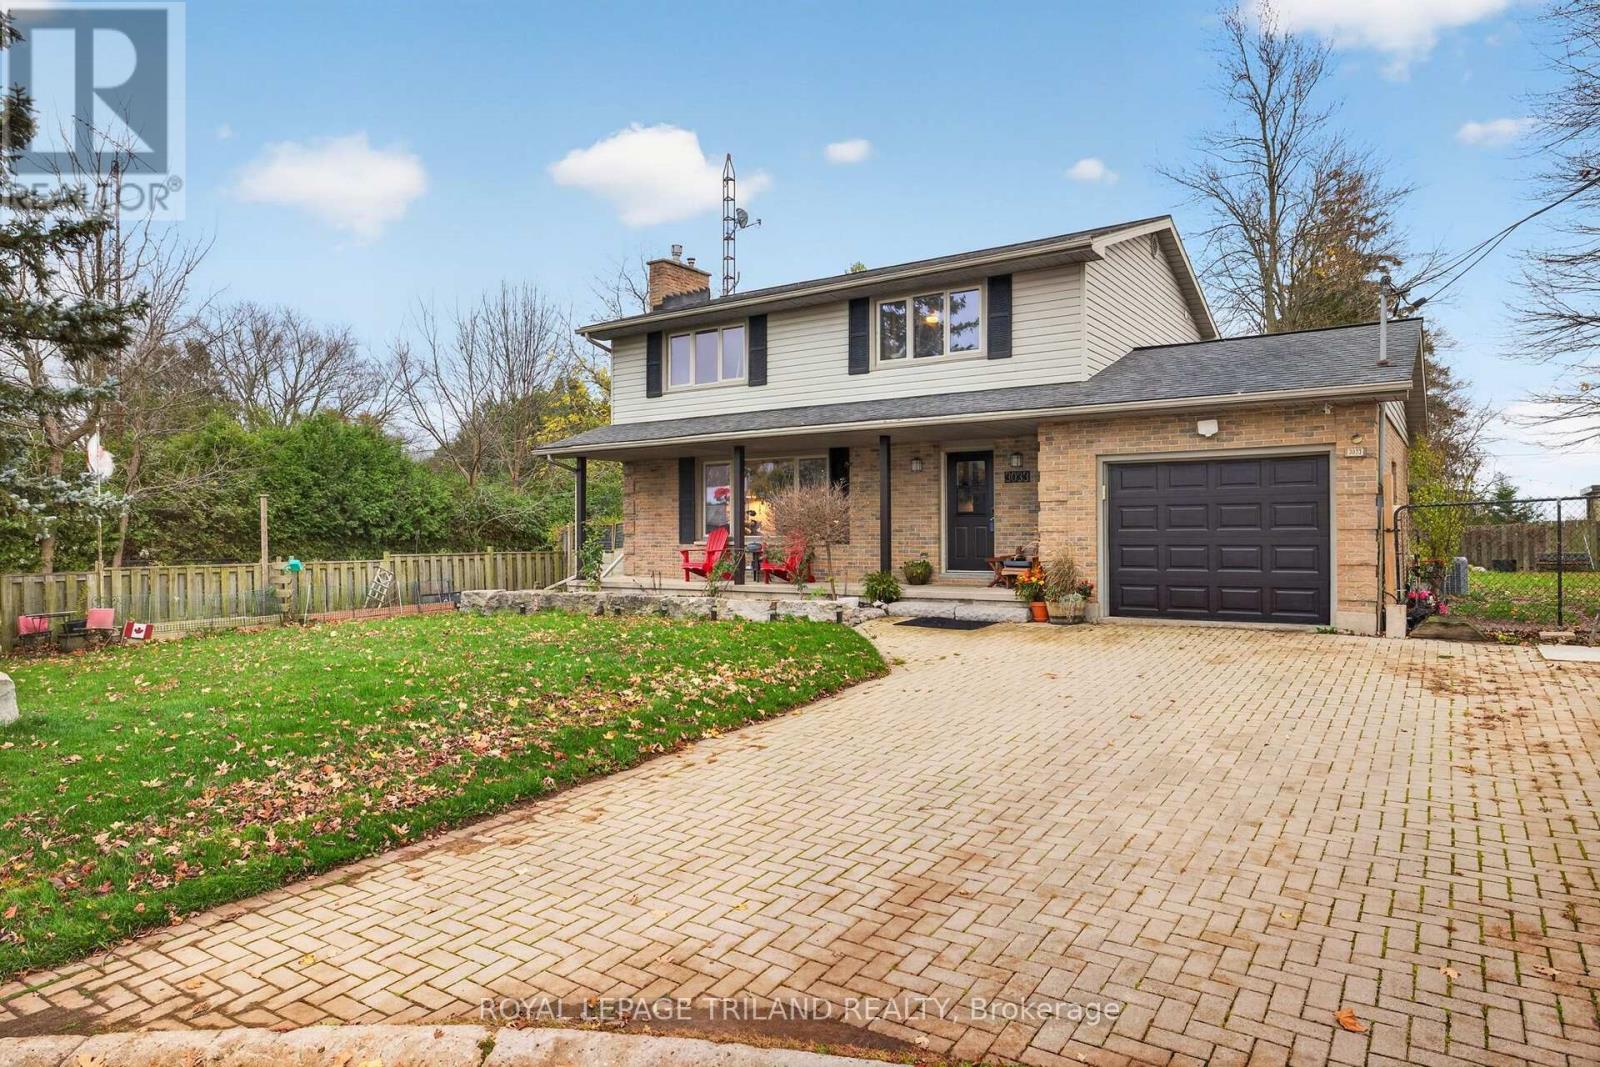
3033 HERITAGE COURT
London South (South AA), Ontario N6N1N6
- 4 Beds
- 2 Baths
- Single Family
Listed by ROYAL LEPAGE TRILAND REALTY
 52 photos
Description
Enjoy the space and privacy of country living without sacrificing the convenience of city amenities. Situated on a large lot along a quiet cul-de-sac, this 4-bedroom, 2-bathroom home offers a desirable location just outside the city, with easy access to both London and St. Thomas. Centrally located and close to schools, parks, recreation, and everyday amenities, this property offers the best of both locations. Featuring over 2,300 sq. ft. of finished living space, a finished lower level, and in ground swimming pool, there is plenty of room both inside and out. An ideal opportunity for those looking for extra space, a convenient location, and a little distance from the hustle and bustle of the city. (id:37124)
Property details
| Price | $675,000 |
|---|---|
| Status | Active |
| Transaction | For sale |
| Property type | Single Family |
| Building type | House |
| Ownership | Freehold |
| Storeys | 2 |
| Bedrooms | 4 |
| Bathrooms | 2 |
| Lot size | 95 x 125 FT |
| Frontage | 95 |
| Zoning | R2-1 |
| Basement | Finished, N/A |
| Heating | Forced air, Natural gas |
| Cooling | Central air conditioning |
| Exterior | Brick, Vinyl siding |
| Foundation | Poured Concrete |
| Parking | Attached Garage, Garage |
| Parking spaces | 7 |
| Pool | Inground pool |
| Water | Municipal water |
| Sewer | Septic System |
| Appliances | Washer, Refrigerator, Dishwasher, Stove, Dryer |
| Annual taxes | $4,577 (2025) |
| Listed on | Nov 11, 2026 |
| MLS® number | X14171704 |
Location
All listing details (48)
| Appliances | Washer, Refrigerator, Dishwasher, Stove, Dryer |
|---|---|
| Basement | Finished, N/A |
| Bathrooms Partial | 1 |
| Bathrooms Total Integer | 2 |
| Bedrooms Above Grade | 4 |
| Bedrooms Total | 4 |
| Building Features | Fireplace(s) |
| City | London South (South AA) |
| City Region | South AA |
| Common Interest | Freehold |
| Cooling | Central air conditioning |
| Country | Canada |
| Directions | GLANWORTH and BRADISH (PRIVATE CUL DE SAC OFF BRADISH) |
| Exterior Features | Brick, Vinyl siding |
| Fireplace YN | Yes |
| Foundation Details | Poured Concrete |
| Frontage Length Numeric | 95 |
| Frontage Length Numeric Units | feet |
| Geocode Manual YN | No |
| Heating | Forced air, Natural gas |
| Internet Address Display YN | Yes |
| Internet Entire Listing Display YN | Yes |
| List AOR | London and St. Thomas |
| List Price | 675000 |
| Living Area Maximum | 2000 |
| Living Area Minimum | 1500 |
| Living Area Units | square feet |
| Lot Size Dimensions | 95 x 125 FT |
| Original Entry Timestamp | 2026-11-11T19:51:09.15Z |
| Parking Features | Attached Garage, Garage |
| Parking Total | 7 |
| Photos Count | 50 |
| Pool Features | Inground pool |
| Postal Code | N6N1N6 |
| Property Attached YN | No |
| Property Sub Type | Single Family |
| Sewer | Septic System |
| Standard Status | Active |
| State Or Province | Ontario |
| Stories | 2 |
| Street Name | Heritage |
| Street Number | 3033 |
| Street Suffix | Court |
| Structure Type | House |
| Tax Annual Amount | 4577 |
| Tax Year | 2025 |
| Water Source | Municipal water |
| Zoning Description | R2-1 |
Listing courtesy of
Listing brokerage
ROYAL LEPAGE TRILAND REALTY
103-240 WATERLOO STREET, LONDON, Ontario
Listing agent
KRISTA TAFF
This REALTOR.ca listing content is owned and licensed by REALTOR® members of The Canadian Real Estate Association.