
- November 10, 2026
- No Comments

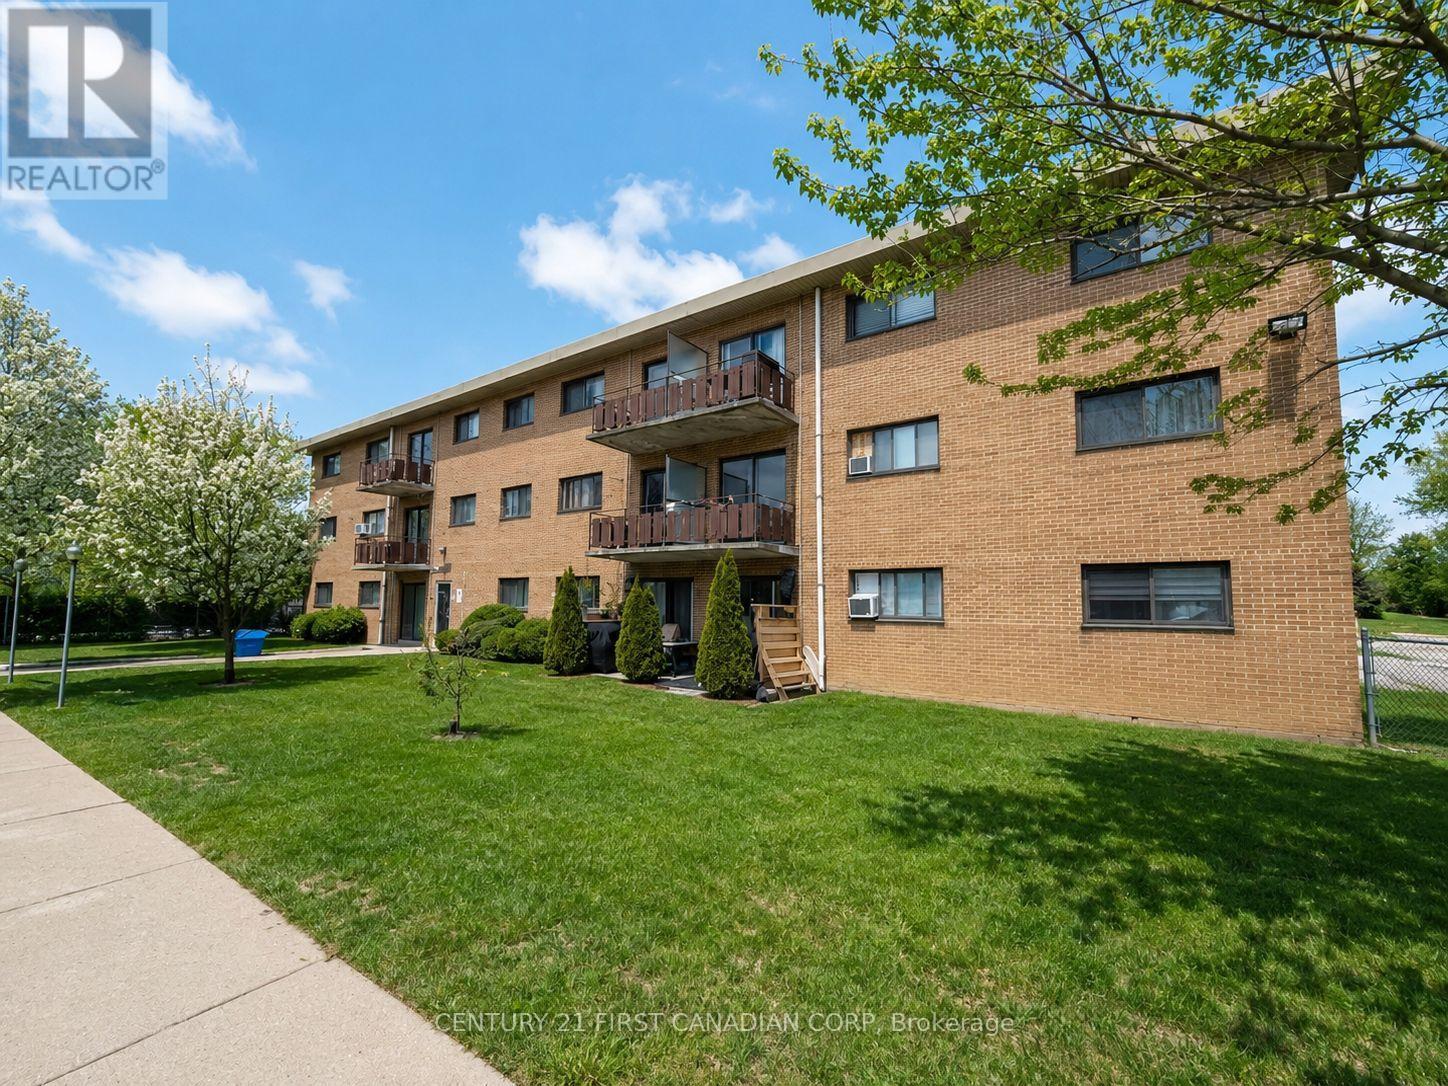
304 - 1830 DUMONT STREET
London East (East H), Ontario N5W2S1
- 2 Beds
- 1 Baths
- Single Family
Listed by CENTURY 21 FIRST CANADIAN CORP
 14 photos
Description
Attention investors, renovators, and savvy buyers-this is your chance to unlock the potential in a well-located 2-bedroom condo. Offering a functional layout, generous room sizes, and an abundance of natural light, this unit is the perfect canvas for your next renovation project or long-term investment. The spacious private balcony adds additional living space, while the unbeatable convenience of nearby transit, shopping, restaurants, and everyday amenities enhances its rental appeal. Condo fees include heat, hydro, and water, helping keep operating costs predictable. Whether you're looking to renovate and resell, build equity, or add to your investment portfolio, this property offers excellent value and endless potential. (id:37124)
Property details
| Price | $169,900 |
|---|---|
| Status | Active |
| Transaction | For sale |
| Property type | Single Family |
| Building type | Apartment |
| Ownership | Condo/Strata |
| Bedrooms | 2 |
| Bathrooms | 1 |
| Basement | None |
| Heating | Baseboard heaters, Electric |
| Cooling | None |
| Exterior | Brick |
| Parking | No Garage |
| Parking spaces | 1 |
| Appliances | Refrigerator, Stove |
| Community | School Bus, Community Centre, Pets Allowed With Restrictions |
| Annual taxes | $796 |
| Maintenance fee | $537 / Monthly |
| Fee includes | Heat, Water, Insurance, Parking |
| Listed on | Aug 6, 2026 |
| MLS® number | X13646316 |
Rooms
| Level | Room | Dimensions |
|---|---|---|
| Main level | Living room | 5.54 |
| Main level | Kitchen | 4.57 |
| Main level | Primary Bedroom | 3.96 |
| Main level | Bedroom 2 | 3.2 |
Location
All listing details (44)
| Appliances | Refrigerator, Stove |
|---|---|
| Association Fee | 536.83 |
| Association Fee Frequency | Monthly |
| Association Fee Includes | Heat, Water, Insurance, Parking |
| Association Name | Maple Property Management |
| Basement | None |
| Bathrooms Total Integer | 1 |
| Bedrooms Above Grade | 2 |
| Bedrooms Total | 2 |
| City | London East (East H) |
| City Region | East H |
| Common Interest | Condo/Strata |
| Community Features | School Bus, Community Centre, Pets Allowed With Restrictions |
| Cooling | None |
| Country | Canada |
| Directions | Cross Streets: Dumont & Avondale Rd. ** Directions: Clarke Rd N, left on Dumont St. |
| Exterior Features | Brick |
| Fireplace YN | No |
| Geocode Manual YN | No |
| Heating | Baseboard heaters, Electric |
| Internet Address Display YN | Yes |
| Internet Entire Listing Display YN | Yes |
| List AOR | London and St. Thomas |
| List Price | 169900 |
| Living Area Maximum | 699 |
| Living Area Minimum | 600 |
| Living Area Units | square feet |
| Lot Features | Balcony |
| Original Entry Timestamp | 2026-08-06T18:50:37.57Z |
| Parking Features | No Garage |
| Parking Total | 1 |
| Photos Count | 14 |
| Postal Code | N5W2S1 |
| Property Attached YN | Yes |
| Property Sub Type | Single Family |
| Security Features | Monitored Alarm |
| Standard Status | Active |
| State Or Province | Ontario |
| Street Name | Dumont |
| Street Number | 1830 |
| Street Suffix | Street |
| Structure Type | Apartment |
| Tax Annual Amount | 796 |
| Unit Number | 304 |
Listing courtesy of
Listing brokerage
CENTURY 21 FIRST CANADIAN CORP
420 YORK STREET, LONDON, Ontario
Listing agent
TASHA HAMILTON
This REALTOR.ca listing content is owned and licensed by REALTOR® members of The Canadian Real Estate Association.