
- November 10, 2026
- No Comments

304 - 695 RICHMOND STREET
London East (East F), Ontario N6A5M8
- 1 Beds
- 1 Baths
- Single Family
Listed by RE/MAX ADVANTAGE REALTY LTD.
 38 photos
Description
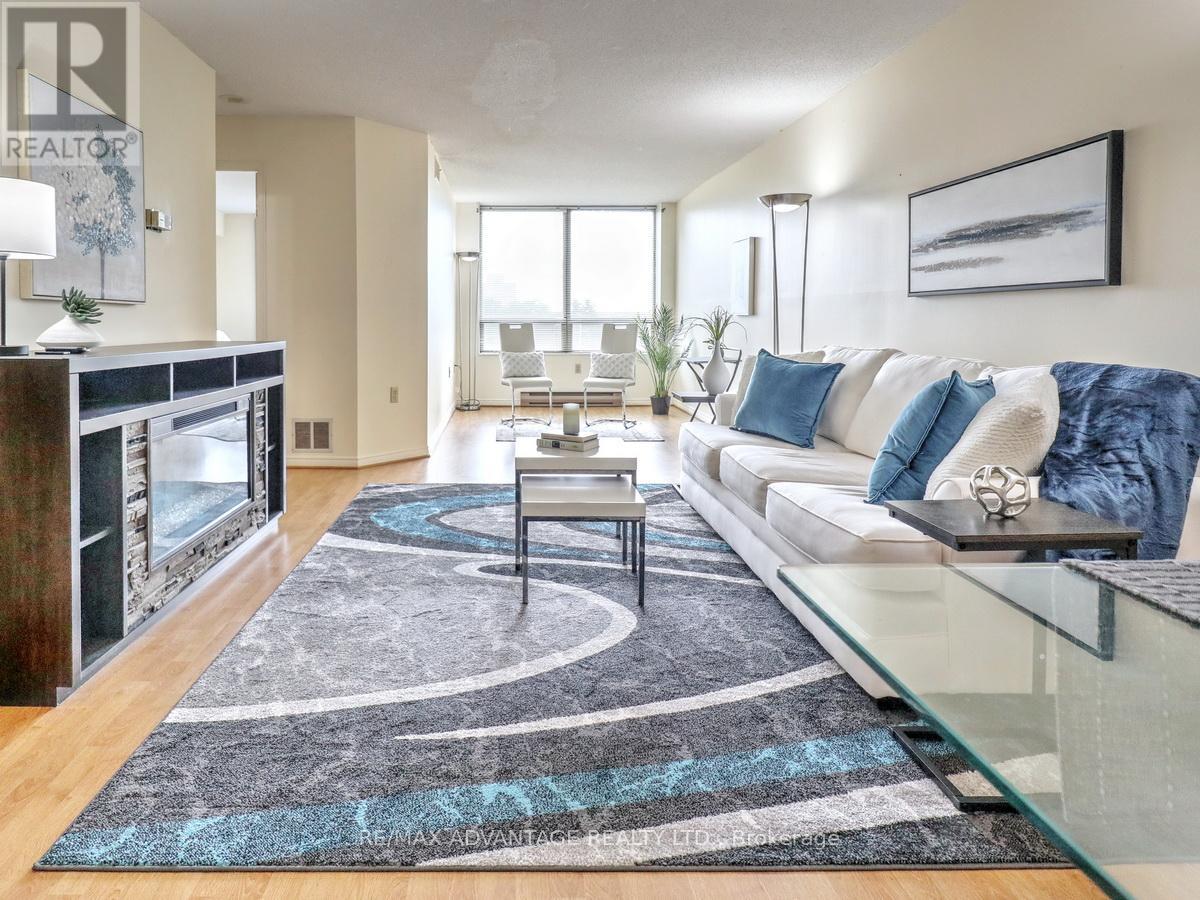
Stylish, comfortable and convenient! Ready to move into! All the quality furniture pieces are included except for 2 small staging items. You just need a mattress! This unit is perfect for someone moving to London and wanting premier amenities, quick access to Western or Downtown and easy living. This is only one of the 2 buildings in London in an excellent area that has 24 hr security/concierge! Located on a quick bus route to Western and nestled in the lively and popular Richmond Row area in London! Walking distance to Victoria Park and Harris Park and the many festivals that occur throughout the year! This lovely unit is located conveniently on the 3rd floor so that elevators are not a total requirement and it's just a quick sprint to the beautiful pool/hot tub/fitness/outdoor deck areas on the second floor! Bathroom has an updated vanity, toilet and shower head. Kitchen has been refreshed and has newer stainless steel refrigerator, stove, and dishwasher along with a convenient free standing pantry. This "smart home" condo is a perfect choice in so many ways! Smart Home Zigbee-based features include lighting, door sensor, motion sensor, water leak sensor, temp/humidity sensors. All that is needed is your own voice activated controlling mechanism with hub. Fibre optic and coax cable internet are available. You can just move into your ready to go home with affordable condo fees in a luxury building! (id:37124)
Property details
| Price | $318,900 |
|---|---|
| Status | Active |
| Transaction | For sale |
| Property type | Single Family |
| Building type | Apartment |
| Ownership | Condo/Strata |
| Bedrooms | 1 |
| Bathrooms | 1 |
| Basement | None |
| Heating | Forced air, Electric, Geo Thermal |
| Cooling | Central air conditioning |
| Fireplace | 1 |
| Exterior | Brick |
| Foundation | Concrete |
| Parking | Garage, Underground |
| Parking spaces | 1 |
| Pool | Indoor pool |
| Appliances | Washer, Refrigerator, Dishwasher, Stove, Dryer, Window Coverings |
| Community | Pets Allowed With Restrictions |
| Annual taxes | $2,632 |
| Maintenance fee | $513 / Monthly |
| Fee includes | Common Area Maintenance, Insurance, Parking |
| Listed on | Oct 2, 2026 |
| MLS® number | X13853978 |
Rooms
| Level | Room | Dimensions |
|---|---|---|
| Main level | Living room | 3.686 |
| Main level | Dining room | 3.686 |
| Main level | Kitchen | 4.071 |
| Main level | Primary Bedroom | 4.161 |
| Main level | Laundry room | 2.668 |
| Main level | Foyer | 3.709 |
Location
All listing details (49)
| Appliances | Washer, Refrigerator, Dishwasher, Stove, Dryer, Window Coverings |
|---|---|
| Association Fee | 513 |
| Association Fee Frequency | Monthly |
| Association Fee Includes | Common Area Maintenance, Insurance, Parking |
| Association Name | Dickenson |
| Basement | None |
| Bathrooms Total Integer | 1 |
| Bedrooms Above Grade | 1 |
| Bedrooms Below Grade | 0 |
| Bedrooms Total | 1 |
| Building Features | Exercise Centre, Sauna, Fireplace(s), Security/Concierge, Visitor Parking |
| City | London East (East F) |
| City Region | East F |
| Common Interest | Condo/Strata |
| Community Features | Pets Allowed With Restrictions |
| Cooling | Central air conditioning |
| Country | Canada |
| Directions | Cross Streets: Oxford. ** Directions: Just south of Oxford Street. Easy free parking behind the building off St George and then Ann St. |
| Exterior Features | Brick |
| Fireplace YN | Yes |
| Fireplaces Total | 1 |
| Foundation Details | Concrete |
| Geocode Manual YN | No |
| Heating | Forced air, Electric, Geo Thermal |
| Internet Address Display YN | Yes |
| Internet Entire Listing Display YN | Yes |
| List AOR | London and St. Thomas |
| List Price | 318900 |
| Living Area Maximum | 999 |
| Living Area Minimum | 900 |
| Living Area Units | square feet |
| Lot Features | Elevator, In suite Laundry |
| Original Entry Timestamp | 2026-10-02T14:51:32.7Z |
| Parking Features | Garage, Underground |
| Parking Total | 1 |
| Photos Count | 38 |
| Pool Features | Indoor pool |
| Postal Code | N6A5M8 |
| Property Attached YN | Yes |
| Property Sub Type | Single Family |
| Security Features | Controlled entry |
| Standard Status | Active |
| State Or Province | Ontario |
| Street Name | Richmond |
| Street Number | 695 |
| Street Suffix | Street |
| Structure Type | Apartment |
| Tax Annual Amount | 2631.94 |
| Unit Number | 304 |
Listing courtesy of
Listing brokerage
RE/MAX ADVANTAGE REALTY LTD.
151 PINE VALLEY BLVD., LONDON, Ontario
Listing agent
MYRA HUENIKEN
This REALTOR.ca listing content is owned and licensed by REALTOR® members of The Canadian Real Estate Association.