
- November 10, 2026
- No Comments

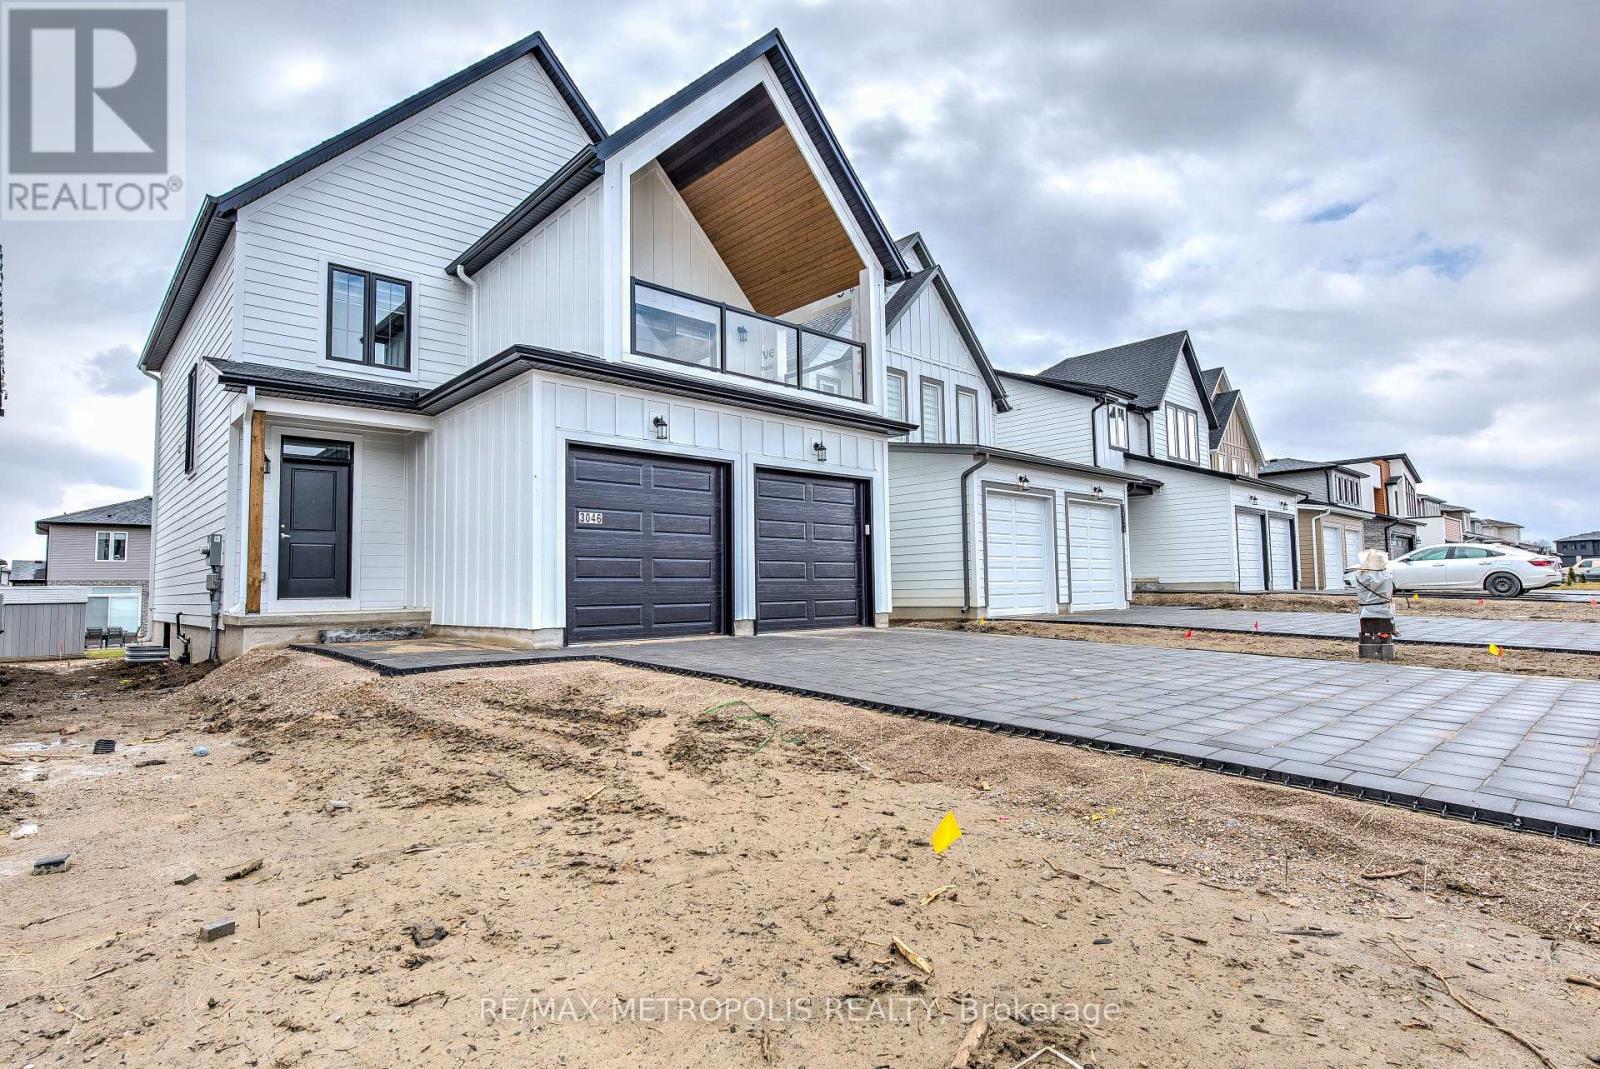
3046 HEARDCREEK TRAIL
London North (North S), Ontario N6G2S7
- 3 Beds
- 3 Baths
- Single Family
Listed by RE/MAX METROPOLIS REALTY
 39 photos
Description
Welcome to 3046 Heardcreek Trail, a beautifully upgraded home located in the highly desirable Northwest London community. Ideally situated within walking distance or a short drive to top-rated schools, parks, shopping, banks, restaurants, medical facilities, grocery stores, Walmart, Western University, University Hospital, and Masonville Place, this home offers exceptional convenience and lifestyle. Designed with modern living in mind, this stunning open-concept home features 3 spacious bedrooms, 2.5 bathrooms, 9-foot ceilings on the main floor, and a bright, functional layout perfect for families and entertaining.The stylish kitchen is the heart of the home, showcasing upgraded countertops, a large island, premium finishes, and high-end appliances, including a gas stove, refrigerator, dishwasher, washer, and dryer. Loaded with upgrades throughout, this home also offers 9-foot basement ceilings, pot lights throughout the property for a sleek, contemporary feel, and quality finishes that are evident in every room. Additional highlights include a double-car garage and parking for up to six vehicles thanks to the no-sidewalk driveway-an increasingly rare and valuable feature.Offering the perfect combination of style, comfort, and location, this exceptional home is truly move-in ready. It must be seen to be fully appreciated and is sure to impress! (id:37124)
Property details
| Price | $799,000 |
|---|---|
| Status | Active |
| Transaction | For sale |
| Property type | Single Family |
| Building type | House |
| Ownership | Freehold |
| Storeys | 2 |
| Bedrooms | 3 |
| Bathrooms | 3 |
| Lot size | 36.2 x 114.8 FT |
| Frontage | 36.2 |
| Basement | Unfinished, N/A |
| Heating | Forced air, Natural gas |
| Cooling | Central air conditioning |
| Exterior | Vinyl siding |
| Foundation | Concrete |
| Parking | Attached Garage, Garage |
| Parking spaces | 6 |
| Water | Municipal water |
| Sewer | Sanitary sewer |
| Appliances | Washer, Dishwasher, Stove, Dryer, Hood Fan, Water Heater |
| Annual taxes | $5,331 |
| Listed on | Jul 9, 2026 |
| MLS® number | X13546156 |
Rooms
| Level | Room | Dimensions |
|---|---|---|
| Second level | Primary Bedroom | 4.92 |
| Second level | Bedroom 2 | 3.91 |
| Second level | Bedroom 3 | 4.14 |
| Main level | Living room | 4.67 |
| Main level | Kitchen | 3.37 |
Location
All listing details (44)
| Appliances | Washer, Dishwasher, Stove, Dryer, Hood Fan, Water Heater |
|---|---|
| Basement | Unfinished, N/A |
| Bathrooms Partial | 1 |
| Bathrooms Total Integer | 3 |
| Bedrooms Above Grade | 3 |
| Bedrooms Total | 3 |
| City | London North (North S) |
| City Region | North S |
| Common Interest | Freehold |
| Cooling | Central air conditioning |
| Country | Canada |
| Directions | Cross Streets: Twilite Blvd, Applerock Ave. ** Directions: FROME FANSHAWE PARK RD WEST, NORTH ON ALDERSBROOK RD, TO WATEROAK DRIVE, NORTH WEST ON HEARDCREEK TRAIL. |
| Exterior Features | Vinyl siding |
| Fireplace YN | No |
| Foundation Details | Concrete |
| Frontage Length Numeric | 36.2 |
| Frontage Length Numeric Units | feet |
| Geocode Manual YN | Yes |
| Heating | Forced air, Natural gas |
| Internet Address Display YN | Yes |
| Internet Entire Listing Display YN | Yes |
| List AOR | Toronto |
| List Price | 799000 |
| Living Area Maximum | 2000 |
| Living Area Minimum | 1500 |
| Living Area Units | square feet |
| Lot Size Dimensions | 36.2 x 114.8 FT |
| Original Entry Timestamp | 2026-07-09T22:38:07.58Z |
| Parking Features | Attached Garage, Garage |
| Parking Total | 6 |
| Photos Count | 39 |
| Postal Code | N6G2S7 |
| Property Attached YN | No |
| Property Sub Type | Single Family |
| Sewer | Sanitary sewer |
| Standard Status | Active |
| State Or Province | Ontario |
| Stories | 2 |
| Street Name | Heardcreek |
| Street Number | 3046 |
| Street Suffix | Trail |
| Structure Type | House |
| Tax Annual Amount | 5330.93 |
| Water Source | Municipal water |
Listing courtesy of
Listing brokerage
RE/MAX METROPOLIS REALTY
8321 KENNEDY RD #21-22, MARKHAM, Ontario
Listing agent
Harair Ahmed
This REALTOR.ca listing content is owned and licensed by REALTOR® members of The Canadian Real Estate Association.