
- November 10, 2026
- No Comments

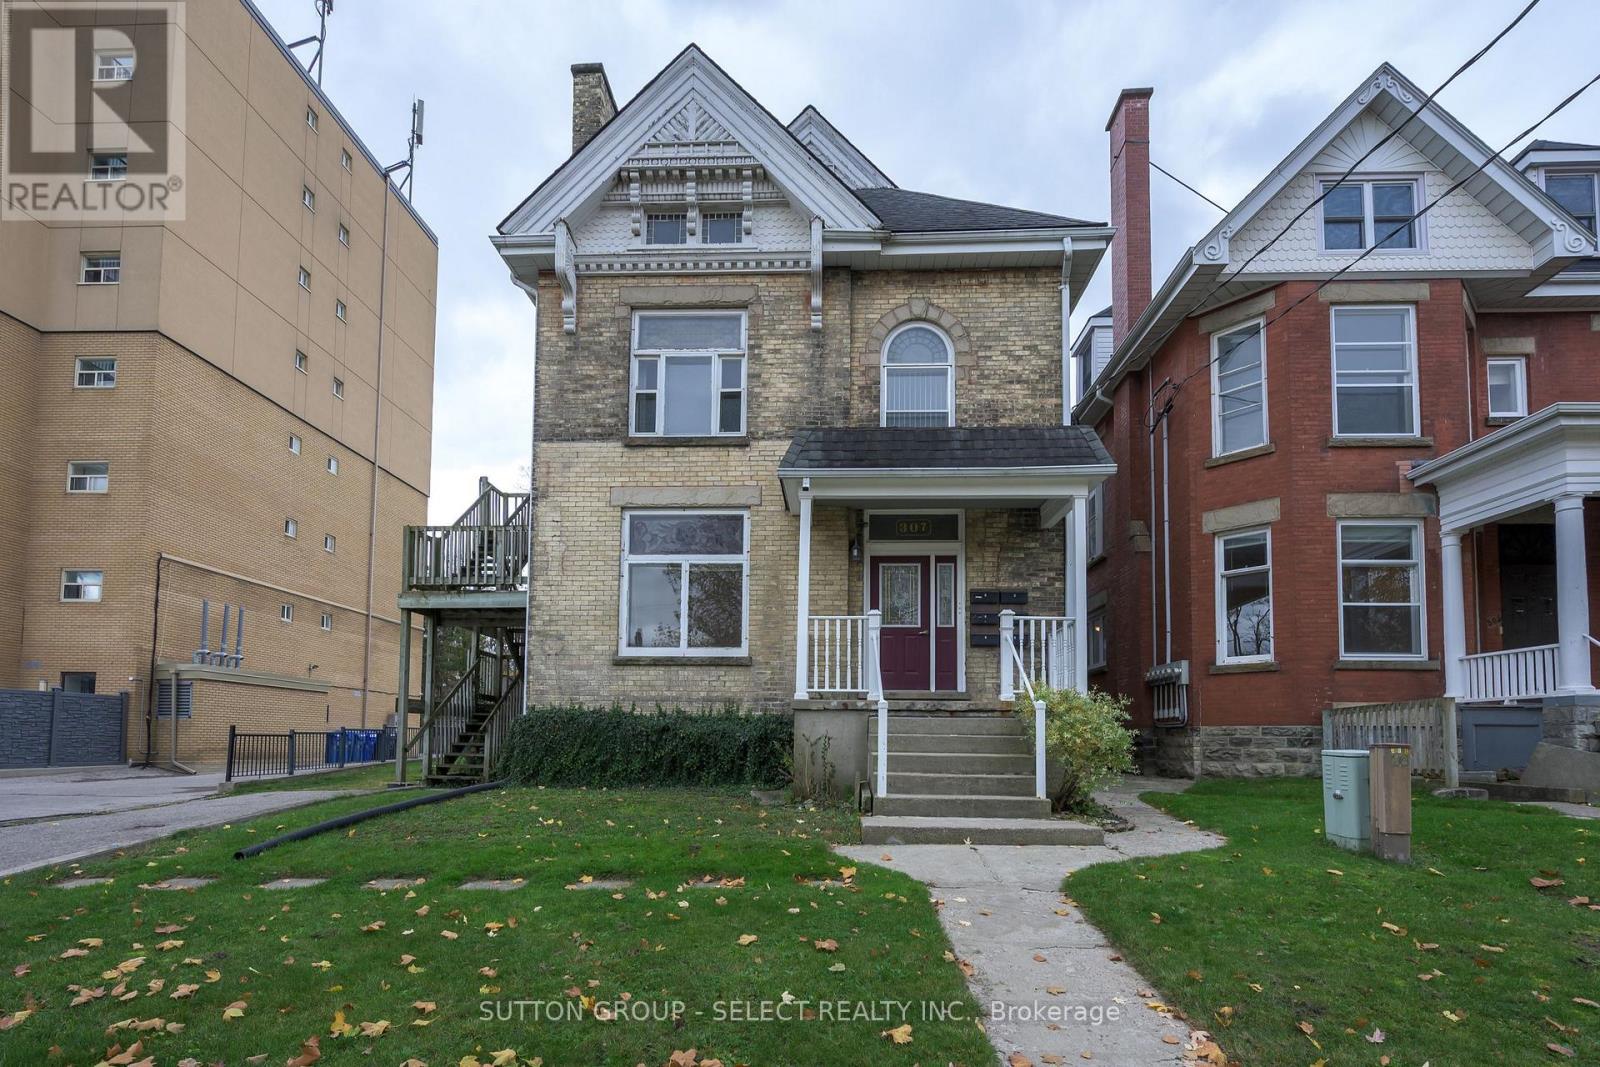
307 CENTRAL AVENUE
London East (East F), Ontario N6B2C9
- 8 Beds
- 4 Baths
- Multi-family
Listed by SUTTON GROUP - SELECT REALTY INC.
 48 photos
Description
EXCEPTIONAL INVESTMENT OPPORTUNITY IN THE CORE AREA NEAR VICTORIA PARK. SIX UNITS ALL TOGETHER BETWEEN TWO BUILDINGS AND MADE UP OF ONE BEDROOM AND TWO BEDROOM APARTMENTS. FEATURING NEWER WINDOWS AND HISTORIC CHARM WITH PRACTICAL UPDATES. THE MAIN BUILDING IS MADE UP OF FOUR UNITS WITH HUGE POTENTIAL TO EXPAND INTO AN OVERSIZED ATTIC. THE SECOND BUILDING AT THE BACK OF THE PROPERTY OFF OF A BACK LANE FEATURES TWO LARGE TWO-BEDROOM APARTMENTS. THE PROPERTY HAS TONS OF PARKING AVAILABLE. ALL UNITS ARE SEPARATELY METERED WITH GAS AND ELECTRIC HEATING. THE PROPERTY IS SITUATED MINUTES FROM SHOPPING, DINING, TRANSIT AND EVERYDAY CONVENIENCES. POTENTIAL GROSS INCOME EXCEEDING $100,000 MAKE THIS A HIGH PERFORMING ASSET AND CAN BE PURCHASED WITH 305 CENTRAL AVE. WHICH IS RIGHT NEXT DOOR. (id:37124)
Property details
| Price | $1,699,999 |
|---|---|
| Status | Active |
| Transaction | For sale |
| Property type | Multi-family |
| Building type | Other |
| Storeys | 2 |
| Bedrooms | 8 |
| Bathrooms | 4 |
| Lot size | 52 x 133.5 FT |
| Frontage | 52 |
| Zoning | OC2 R3- |
| Basement | Unfinished, N/A |
| Heating | Baseboard heaters, Forced air, Electric, Natural gas |
| Cooling | None |
| Exterior | Brick Veneer |
| Foundation | Concrete |
| Parking | No Garage |
| Parking spaces | 7 |
| Water | Municipal water |
| Sewer | Sanitary sewer |
| Appliances | Refrigerator, Stove |
| Annual taxes | $7,254 (2025) |
| Listed on | Nov 9, 2026 |
| MLS® number | X14163164 |
Location
All listing details (47)
| Appliances | Refrigerator, Stove |
|---|---|
| Basement | Unfinished, N/A |
| Bathrooms Total Integer | 4 |
| Bedrooms Above Grade | 8 |
| Bedrooms Total | 8 |
| Building Features | Separate Electricity Meters |
| City | London East (East F) |
| City Region | East F |
| Cooling | None |
| Country | Canada |
| Directions | Cross Streets: Wellington. ** Directions: CENTRAL AVE. BETWEEN WELLINGTON AND WATERLOO. |
| Exterior Features | Brick Veneer |
| Fireplace YN | No |
| Foundation Details | Concrete |
| Frontage Length Numeric | 52 |
| Frontage Length Numeric Units | feet |
| Geocode Manual YN | No |
| Heating | Baseboard heaters, Forced air, Electric, Natural gas |
| Internet Address Display YN | Yes |
| Internet Entire Listing Display YN | Yes |
| List AOR | London and St. Thomas |
| List Price | 1699999 |
| Living Area Maximum | 5000 |
| Living Area Minimum | 3500 |
| Living Area Units | square feet |
| Lot Features | Flat site, Lane |
| Lot Size Dimensions | 52 x 133.5 FT |
| Original Entry Timestamp | 2026-11-09T17:21:12.25Z |
| Parking Features | No Garage |
| Parking Total | 7 |
| Photos Count | 48 |
| Postal Code | N6B2C9 |
| Property Sub Type | Multi-family |
| Security Features | Smoke Detectors |
| Sewer | Sanitary sewer |
| Standard Status | Active |
| State Or Province | Ontario |
| Stories | 2 |
| Street Name | Central |
| Street Number | 307 |
| Street Suffix | Avenue |
| Structure Type | Other |
| Tax Annual Amount | 7253.87 |
| Tax Year | 2025 |
| Utilities | Sewer, Electricity |
| Water Source | Municipal water |
| Zoning Description | OC2 R3- |
Listing courtesy of
Listing brokerage
SUTTON GROUP - SELECT REALTY INC.
250 WHARNCLIFFE ROAD NORTH, LONDON, Ontario
Listing agent
EDWARD MILANI
This REALTOR.ca listing content is owned and licensed by REALTOR® members of The Canadian Real Estate Association.