
- November 10, 2026
- No Comments

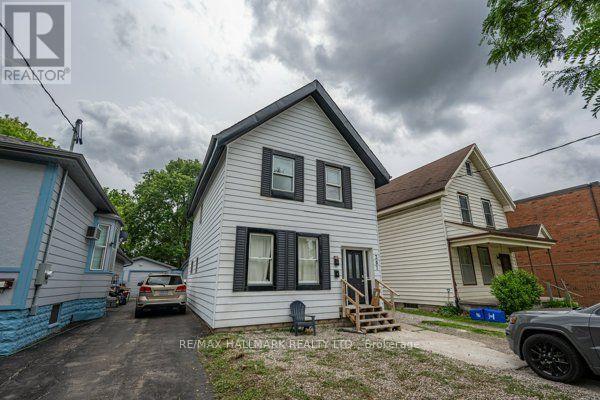
307 GREY STREET
London East (East K), Ontario N6B1G7
- 5 Beds
- 2 Baths
- Multi-family
Listed by RE/MAX HALLMARK REALTY LTD.
 28 photos
Description
Live, invest, and grow your equity all under one roof! The sellers extensively upgraded and renovated this property. This versatile duplex presents an outstanding opportunity for homeowners, investors, and those looking to build long-term wealth through real estate. Live in one unit while generating rental income from the other to help offset your mortgage or maximize cash flow by renting out both units. The main floor features 2 bedrooms, a spacious living area, and a functional kitchen, while the upper unit has been recently renovated with 3 bedrooms, a kitchen, a bathroom, fresh paint, new flooring, and updated bathroom and kitchen range hood vents, offering a modern and comfortable living space. Both units share a convenient common laundry room. This property provides excellent flexibility for a variety of investment strategies, including owner-occupancy with supplemental income, multi-generational living, or a fully tenanted investment property. The large lot offers ample parking, a highly sought-after feature for tenants and visitors. Adding to its appeal is the potential for future multiplex development (buyer to complete their own due diligence regarding zoning and development possibilities), making this not only an income-producing asset today but also a property with exciting long-term upside potential. Situated conveniently close to shopping, restaurants, parks, schools, public transit, and major highways, with Western University just approximately 10 minutes away, this location offers strong rental appeal and convenient access to everyday amenities. Whether you're looking to generate immediate rental income, offset homeownership costs, expand your real estate portfolio, or explore future redevelopment opportunities, this property delivers exceptional value and versatility. (id:37124)
Property details
| Price | $450,000 |
|---|---|
| Status | Active |
| Transaction | For sale |
| Property type | Multi-family |
| Building type | Duplex |
| Storeys | 2 |
| Bedrooms | 5 |
| Bathrooms | 2 |
| Lot size | 28.5 x 165 FT |
| Frontage | 28.6 |
| Zoning | R3-1 |
| Basement | Unfinished, Crawl space |
| Heating | Forced air, Natural gas |
| Flooring | Tile, Laminate |
| Exterior | Aluminum siding |
| Foundation | Concrete |
| Parking | No Garage |
| Parking spaces | 4 |
| Water | Municipal water |
| Sewer | Sanitary sewer |
| Appliances | Washer, Refrigerator, Dishwasher, Stove, Range, Oven, Dryer, Hood Fan, Window Coverings |
| Community | Community Centre |
| Annual taxes | $2,245 |
| Listed on | Oct 10, 2026 |
| MLS® number | X13883672 |
Rooms
| Level | Room | Dimensions |
|---|---|---|
| Main level | Living room | 5.16 |
| Main level | Laundry room | 2.88 |
| Main level | Kitchen | 3.03 |
| Main level | Primary Bedroom | 4.18 |
| Main level | Bedroom 2 | 4.03 |
| Main level | Bathroom | 2.31 |
| Second level | Kitchen | 3.18 |
| Second level | Bedroom | 4.26 |
| Second level | Bedroom 2 | 4.22 |
| Second level | Bedroom 3 | 3.18 |
| Second level | Bathroom | 2.46 |
Location
All listing details (48)
| Appliances | Washer, Refrigerator, Dishwasher, Stove, Range, Oven, Dryer, Hood Fan, Window Coverings |
|---|---|
| Basement | Unfinished, Crawl space |
| Bathrooms Total Integer | 2 |
| Bedrooms Above Grade | 5 |
| Bedrooms Total | 5 |
| Building Features | Separate Electricity Meters |
| City | London East (East K) |
| City Region | East K |
| Community Features | Community Centre |
| Country | Canada |
| Directions | Wellington St & Horton St East |
| Exterior Features | Aluminum siding |
| Fireplace YN | No |
| Flooring | Tile, Laminate |
| Foundation Details | Concrete |
| Frontage Length Numeric | 28.6 |
| Frontage Length Numeric Units | feet |
| Geocode Manual YN | No |
| Heating | Forced air, Natural gas |
| Internet Address Display YN | Yes |
| Internet Entire Listing Display YN | Yes |
| List AOR | Toronto |
| List Price | 450000 |
| Living Area Maximum | 2000 |
| Living Area Minimum | 1500 |
| Living Area Units | square feet |
| Lot Features | Carpet Free |
| Lot Size Dimensions | 28.5 x 165 FT |
| Original Entry Timestamp | 2026-10-10T00:03:26.51Z |
| Parking Features | No Garage |
| Parking Total | 4 |
| Photos Count | 27 |
| Postal Code | N6B1G7 |
| Property Attached YN | Yes |
| Property Sub Type | Multi-family |
| Security Features | Smoke Detectors |
| Sewer | Sanitary sewer |
| Standard Status | Active |
| State Or Province | Ontario |
| Stories | 2 |
| Street Name | Grey |
| Street Number | 307 |
| Street Suffix | Street |
| Structure Type | Duplex |
| Tax Annual Amount | 2245.24 |
| Utilities | Sewer, Electricity, Cable |
| Water Source | Municipal water |
| Zoning Description | R3-1 |
Listing courtesy of
Listing brokerage
RE/MAX HALLMARK REALTY LTD.
1920 Yonge St Unit 500, TORONTO, Ontario
Listing agent
YIN-LYNN LOW
This REALTOR.ca listing content is owned and licensed by REALTOR® members of The Canadian Real Estate Association.