
- November 10, 2026
- No Comments

308 EGERTON Street
London, Ontario N5Z2G7
- 27 Beds
- 15 Baths
- 11979 sqft
- Multi-family
Listed by Coldwell Banker Peter Benninger Realty
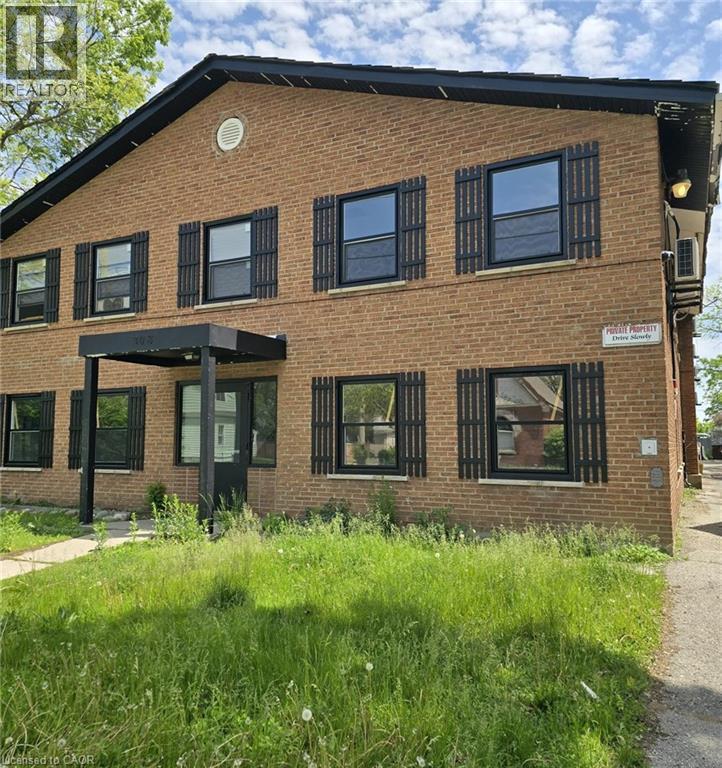 4 photos
Description
Rare value-add multi-residential investment opportunity in a high-demand rental corridor of London, Ontario. 308 Egerton Street presents investors with the opportunity to acquire a strategically located apartment building offering stable income, strong tenant demand, and significant long-term growth potential. Positioned minutes from Downtown London, major employment centres, public transit routes, the Western Fair District, and a wide range of amenities, the property benefits from a highly accessible location that continues to attract quality tenants. The building offers opportunities to enhance cash flow through continued operational efficiencies, rental optimization. Strong rental fundamentals, low vacancy trends, and London's growing population support long-term appreciation and income growth. An excellent addition to any real estate portfolio, whether for private investors seeking reliable cash flow or larger operators looking to expand their multi-family holdings in one of Southwestern Ontario's strongest rental markets. Properties of this scale and location are increasingly difficult to secure. A compelling opportunity to acquire a well-positioned multi-residential asset with both immediate income and future upside potential. (id:37124)
Property details
| Price | $2,890,000 |
|---|---|
| Status | Active |
| Transaction | For sale |
| Property type | Multi-family |
| Ownership | Freehold |
| Storeys | 2.5 |
| Bedrooms | 27 |
| Bathrooms | 15 |
| Living area | 11979 square feet |
| Year built | 1970 |
| Lot size | 0.43 acres |
| Frontage | 66 |
| Zoning | Residential R2-2 |
| Basement | None |
| Heating | Baseboard heaters, Radiant heat, Natural gas |
| Cooling | Wall unit |
| Exterior | Steel, Brick Veneer |
| Foundation | Poured Concrete |
| Parking | Open |
| Parking spaces | 18 |
| Water | Municipal water |
| Sewer | Municipal sewage system |
| Appliances | Microwave |
| Community | Industrial Park |
| Annual taxes | $31,169 |
| Neighbourhood | East L |
| Listed on | Jun 3, 2026 |
| MLS® number | 40836007 |
Location
All listing details (49)
| Above Grade Finished Area | 11979 |
|---|---|
| Above Grade Finished Area Source | Other |
| Above Grade Finished Area Units | square feet |
| Appliances | Microwave |
| Basement | None |
| Bathrooms Total Integer | 15 |
| Bedrooms Total | 27 |
| City | London |
| Common Interest | Freehold |
| Community Features | Industrial Park |
| Cooling | Wall unit |
| Country | Canada |
| Directions | From Hwy 401 and Highbury Ave. S. interchange take Highbury Ave. S. north to Hamilton Road, turn left on Hamilton Road. Turn right onto Egerton Street. Drive north past Trafalgar Street to arrive at 308 Egerton Street on your left. |
| Exterior Features | Steel, Brick Veneer |
| Fireplace YN | No |
| Foundation Details | Poured Concrete |
| Frontage Length Numeric | 66 |
| Frontage Length Numeric Units | feet |
| Geocode Manual YN | Yes |
| Heating | Baseboard heaters, Radiant heat, Natural gas |
| Internet Address Display YN | Yes |
| Internet Entire Listing Display YN | Yes |
| List AOR | Cornerstone |
| List Price | 2890000 |
| Living Area | 11979 |
| Living Area Units | square feet |
| Lot Features | Industrial mall/subdivision, Laundry- Coin operated |
| Lot Size Area | 0.43 |
| Lot Size Dimensions | 0.43 |
| Lot Size Units | acres |
| Number Of Units Total | 15 |
| Original Entry Timestamp | 2026-06-03T15:20:40.82Z |
| Parking Features | Open |
| Parking Total | 18 |
| Photos Count | 4 |
| Postal Code | N5Z2G7 |
| Property Sub Type | Multi-family |
| Sewer | Municipal sewage system |
| Standard Status | Active |
| State Or Province | Ontario |
| Stories | 2.5 |
| Street Name | EGERTON |
| Street Number | 308 |
| Street Suffix | Street |
| Subdivision Name | East L |
| Tax Annual Amount | 31169 |
| Water Source | Municipal water |
| Year Built | 1970 |
| Zoning Description | Residential R2-2 |
Listing courtesy of
Listing brokerage
Coldwell Banker Peter Benninger Realty
508 Riverbend Dr., Kitchener, Ontario
Listing agent
TIM INGOLD
This REALTOR.ca listing content is owned and licensed by REALTOR® members of The Canadian Real Estate Association.