
- November 10, 2026
- No Comments

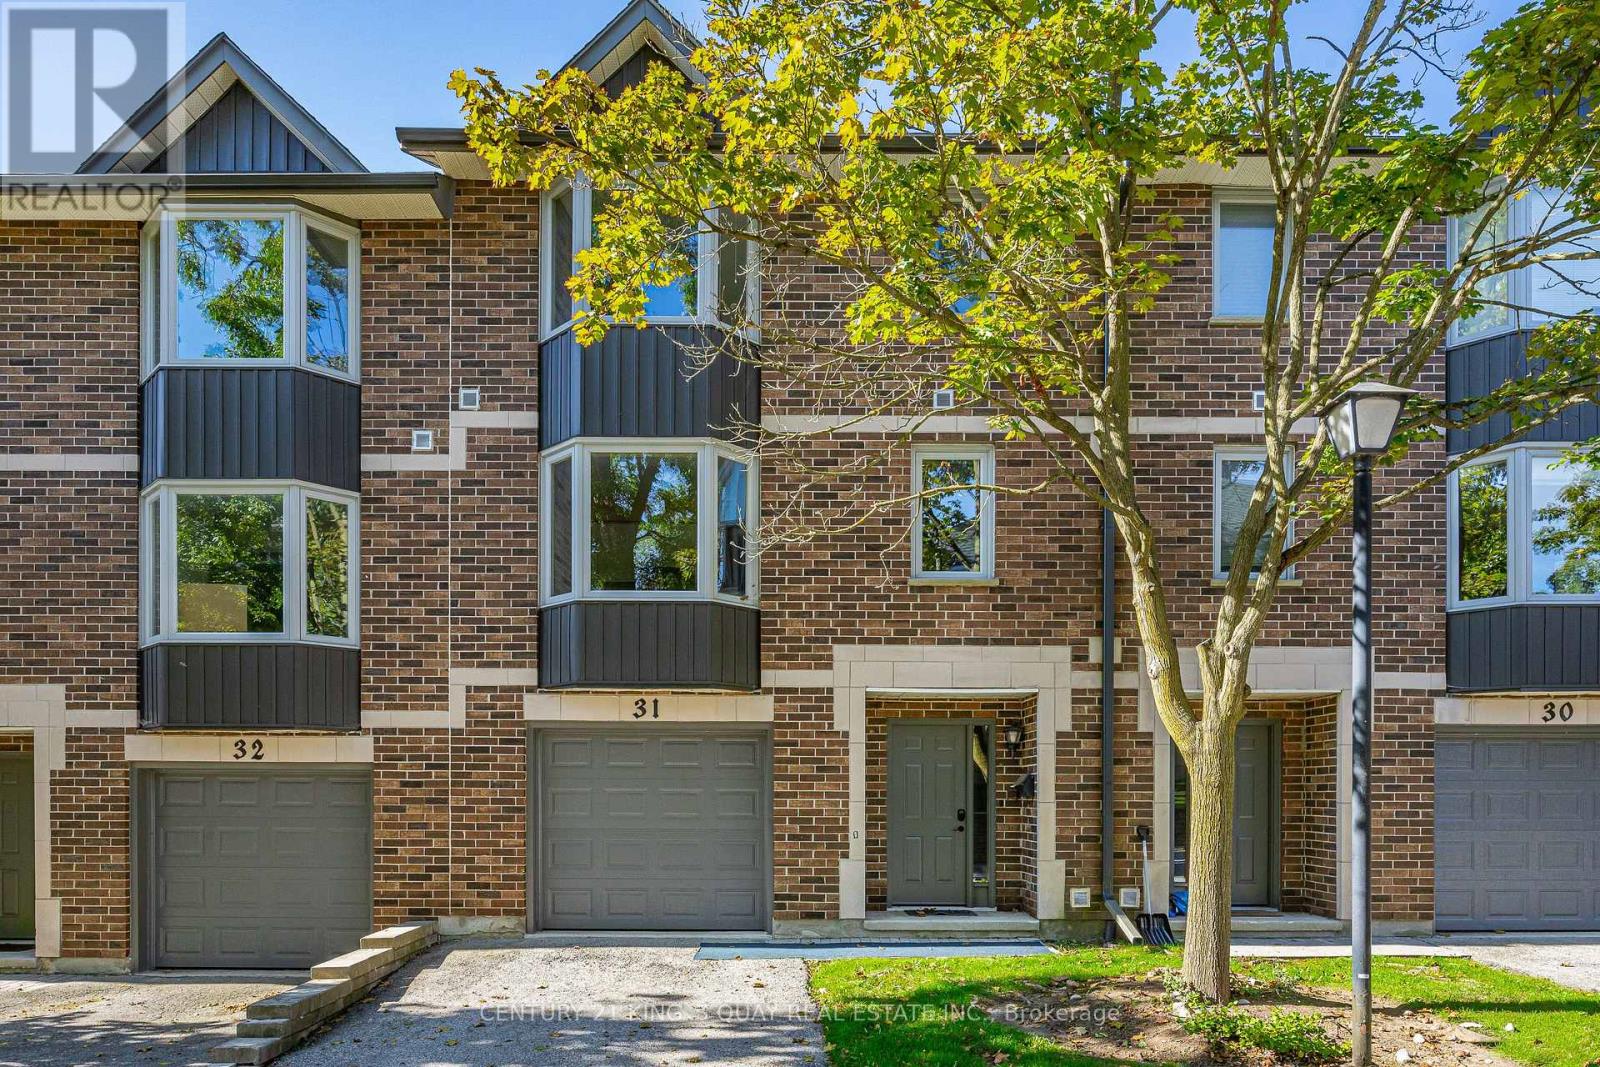
31 - 1548 RICHMOND STREET
London North (North G), Ontario N6G4W8
- 4 Beds
- 4 Baths
- Single Family
Listed by CENTURY 21 KING'S QUAY REAL ESTATE INC.
 38 photos
Description
Perfectly positioned in a quiet and private setting within the highly desirable Richmond Manor community, this spacious 3-storey townhouse offers an exceptional combination of comfort, flexibility, and investment potential. Featuring 4 above-grade bedrooms, 3.5 bathrooms, including 2 private ensuites, the home offers a versatile layout ideal for growing families, multi-generational living, or investors.Tucked further inside the community, the property enjoys a more peaceful setting with enhanced privacy while remaining conveniently close to everything North London has to offer. The main-floor bedroom with its own ensuite provides exceptional flexibility, making it ideal for family members seeking a private living space or for tenants who value privacy-an especially attractive feature for room-by-room rentals.The bright, open-concept second level features a spacious living and dining area with a cozy gas fireplace, an eat-in kitchen, convenient in-suite laundry, and a walkout to a private backyard deck. The third floor offers three additional bedrooms, including a generous primary suite with its own ensuite.With 4 above-grade bedrooms and a highly functional layout, the property offers excellent rental potential and the flexibility to maximize income by leasing all four bedrooms individually. Additional features include a single-car garage, driveway parking, and ample visitor parking for added convenience.Ideally located just minutes from Western University, University Hospital, Masonville Place, restaurants, parks, and public transit, this home is situated in one of London's most established rental areas. Whether you're an investor looking for strong tenant demand and income potential, or a family seeking space, privacy, and a convenient North London location, this property offers an outstanding opportunity. (id:37124)
Property details
| Price | $509,000 |
|---|---|
| Status | Active |
| Transaction | For sale |
| Property type | Single Family |
| Building type | Row / Townhouse |
| Ownership | Condo/Strata |
| Storeys | 3 |
| Bedrooms | 4 |
| Bathrooms | 4 |
| Zoning | R5-5 R9 |
| Basement | None |
| Heating | Forced air, Natural gas |
| Cooling | Central air conditioning |
| Fireplace | 1 |
| Exterior | Brick, Aluminum siding |
| Parking | Attached Garage, Garage, Inside Entry |
| Parking spaces | 2 |
| Appliances | Water meter |
| Community | School Bus, Pets Allowed With Restrictions |
| View | City view |
| Annual taxes | $5,314 |
| Maintenance fee | $480 / Monthly |
| Fee includes | Common Area Maintenance, Insurance, Parking |
| Listed on | Sep 22, 2026 |
| MLS® number | X13814238 |
Rooms
| Level | Room | Dimensions |
|---|---|---|
| Main level | Primary Bedroom | 5 |
| Second level | Eating area | 4 |
| Second level | Dining room | 4.63 |
| Second level | Family room | 7 |
| Third level | Primary Bedroom | 5 |
| Third level | Bedroom 2 | 4.33 |
| Third level | Bedroom 3 | 3.33 |
Location
All listing details (50)
| Appliances | Water meter |
|---|---|
| Association Fee | 480 |
| Association Fee Frequency | Monthly |
| Association Fee Includes | Common Area Maintenance, Insurance, Parking |
| Association Name | Arnsby |
| Basement | None |
| Bathrooms Partial | 1 |
| Bathrooms Total Integer | 4 |
| Bedrooms Above Grade | 4 |
| Bedrooms Total | 4 |
| Building Features | Fireplace(s) |
| City | London North (North G) |
| City Region | North G |
| Common Interest | Condo/Strata |
| Community Features | School Bus, Pets Allowed With Restrictions |
| Cooling | Central air conditioning |
| Country | Canada |
| Directions | Cross Streets: Fanshawe Park Rd E & Richmond St. ** Directions: S. |
| Exterior Features | Brick, Aluminum siding |
| Fireplace YN | Yes |
| Fireplaces Total | 1 |
| Geocode Manual YN | No |
| Heating | Forced air, Natural gas |
| Internet Address Display YN | Yes |
| Internet Entire Listing Display YN | Yes |
| List AOR | Toronto |
| List Price | 509000 |
| Living Area Maximum | 1799 |
| Living Area Minimum | 1600 |
| Living Area Units | square feet |
| Lot Features | Cul-de-sac, Irregular lot size, Flat site |
| Original Entry Timestamp | 2026-09-22T16:38:03.96Z |
| Parking Features | Attached Garage, Garage, Inside Entry |
| Parking Total | 2 |
| Photos Count | 38 |
| Postal Code | N6G4W8 |
| Property Attached YN | Yes |
| Property Sub Type | Single Family |
| Security Features | Smoke Detectors |
| Standard Status | Active |
| State Or Province | Ontario |
| Stories | 3 |
| Street Name | Richmond |
| Street Number | 1548 |
| Street Suffix | Street |
| Structure Type | Row / Townhouse |
| Tax Annual Amount | 5314 |
| Unit Number | 31 |
| View | City view |
| Zoning Description | R5-5 R9 |
Listing courtesy of
Listing brokerage
CENTURY 21 KING'S QUAY REAL ESTATE INC.
7303 WARDEN AVE #101, MARKHAM, Ontario
Listing agent
PAULINE LU
This REALTOR.ca listing content is owned and licensed by REALTOR® members of The Canadian Real Estate Association.