
- November 10, 2026
- No Comments

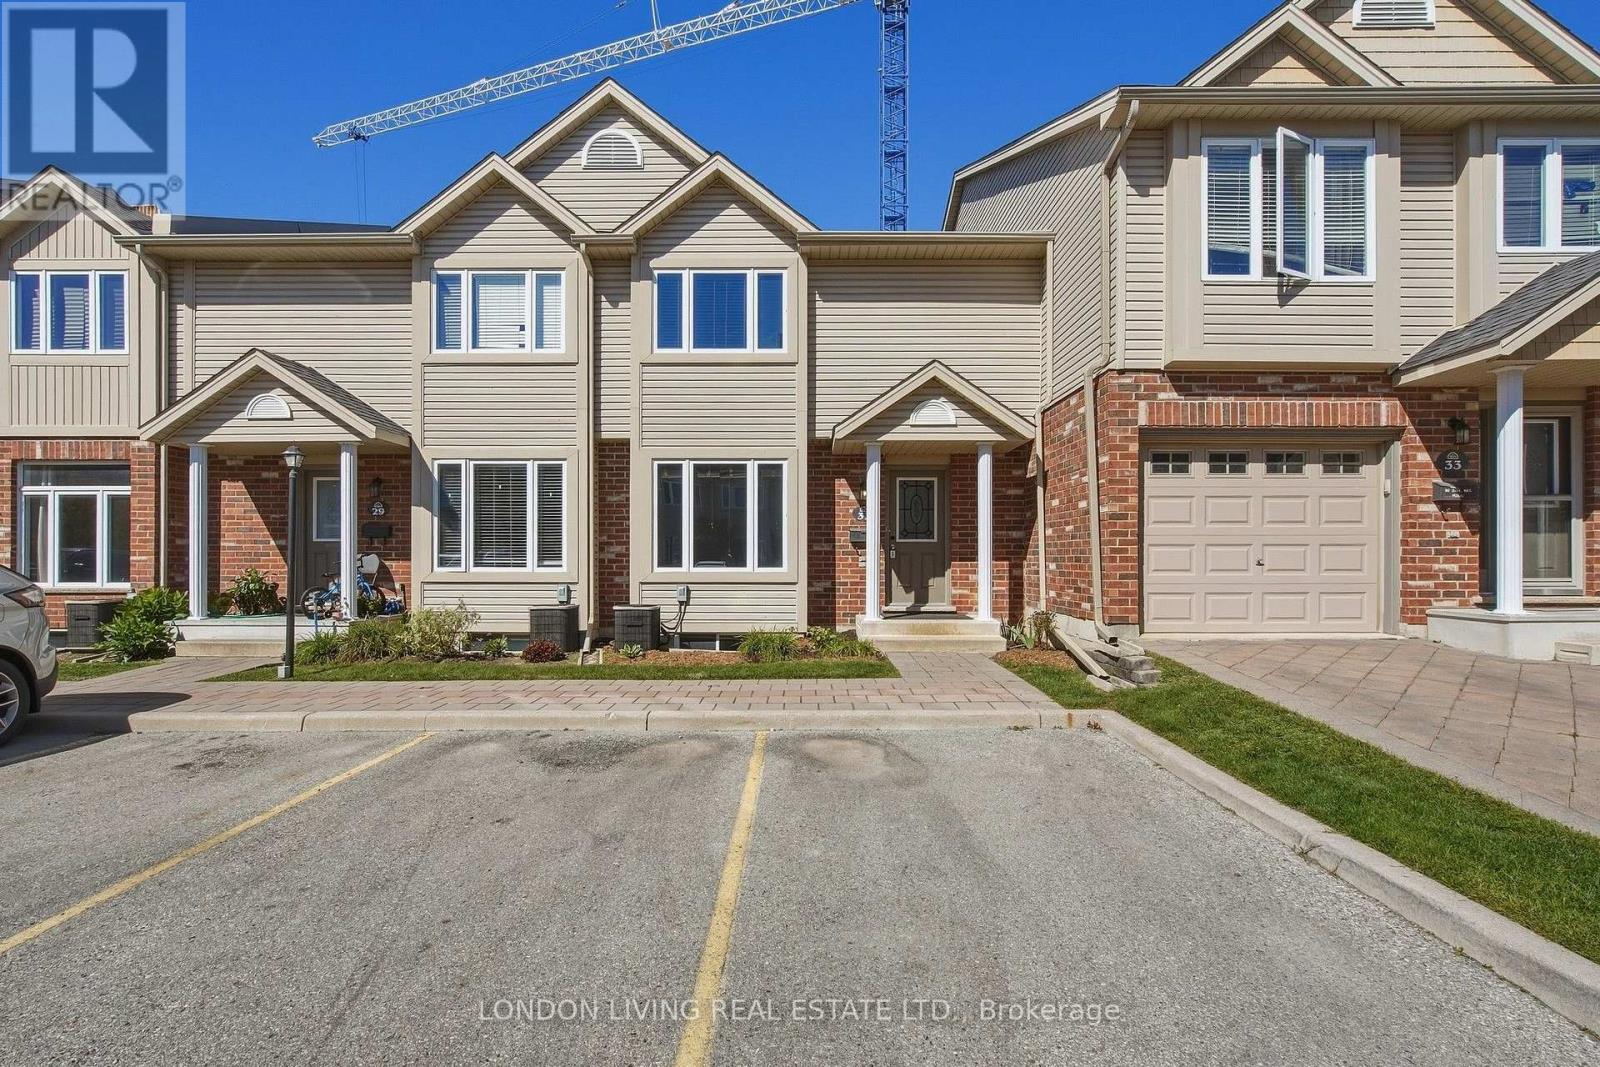
31 - 1625 PURSER STREET
London East (East D), Ontario N5V0A7
- 3 Beds
- 3 Baths
- Single Family
Listed by LONDON LIVING REAL ESTATE LTD.
 50 photos
Description
Welcome to your new HOME!! beautifully updated 2-storey townhome, located in a well-managed condominium community. Offering 3 bedrooms and 2.5 bathrooms, this move-in-ready home has been freshly painted from top to bottom and features numerous updates throughout.The renovated kitchen is a standout, featuring quartz countertops, new flooring, and brand-new appliances including a stove, refrigerator, dishwasher, microwave, and range hood. The bright and functional layout offers comfortable living and dining spaces, ideal for everyday living and entertaining.Upstairs, you'll find three well-appointed bedrooms and a full bathroom. The partially finished basement provides valuable additional living space and includes a convenient 3-piece bathroom, laundry area, and ample storage.With extensive updates, a practical layout, and the benefits of a well-managed condominium community, this townhome offers an excellent opportunity for first-time buyers, families, or investors. Move in, unpack, and enjoy! (id:37124)
Property details
| Price | $464,900 |
|---|---|
| Status | Active |
| Transaction | For sale |
| Property type | Single Family |
| Building type | Row / Townhouse |
| Ownership | Condo/Strata |
| Storeys | 2 |
| Bedrooms | 3 |
| Bathrooms | 3 |
| Basement | Finished, Full |
| Heating | Forced air, Natural gas |
| Cooling | Central air conditioning |
| Exterior | Brick |
| Parking | No Garage |
| Parking spaces | 2 |
| Appliances | Washer, Refrigerator, Dishwasher, Stove, Dryer, Microwave, Water Heater - Tankless |
| Community | Pets Allowed With Restrictions |
| Annual taxes | $3,386 |
| Maintenance fee | $338 / Monthly |
| Fee includes | Common Area Maintenance, Parking |
| Listed on | Sep 30, 2026 |
| MLS® number | X13842724 |
Rooms
| Level | Room | Dimensions |
|---|---|---|
| Main level | Living room | 4.78 |
| Main level | Kitchen | 5.9 |
| Second level | Primary Bedroom | 5.2 |
| Second level | Bedroom | 2.9 |
| Second level | Bedroom | 4.1 |
| Basement | Family room | 4.6 |
| Basement | Laundry room | 6.1 |
Location
All listing details (44)
| Appliances | Washer, Refrigerator, Dishwasher, Stove, Dryer, Microwave, Water Heater - Tankless |
|---|---|
| Association Fee | 338 |
| Association Fee Frequency | Monthly |
| Association Fee Includes | Common Area Maintenance, Parking |
| Association Name | PARKSIDE PROPERTY MANAGEMENT |
| Basement | Finished, Full |
| Bathrooms Partial | 1 |
| Bathrooms Total Integer | 3 |
| Bedrooms Above Grade | 3 |
| Bedrooms Total | 3 |
| City | London East (East D) |
| City Region | East D |
| Common Interest | Condo/Strata |
| Community Features | Pets Allowed With Restrictions |
| Cooling | Central air conditioning |
| Country | Canada |
| Directions | Cross Streets: HIGHBURY AVE N/FANSHAWE PARK RD. ** Directions: HEAD NORTH ON HIGHBURY AVE N, TURN RIGHT ONTO KILILLY RD, TURN LEFT ONTO EDGEVALLEY RD, LEFT ON DYLAN ST AND RIGHT ONTO PURSER ST. |
| Exterior Features | Brick |
| Fireplace YN | No |
| Geocode Manual YN | Yes |
| Heating | Forced air, Natural gas |
| Internet Address Display YN | Yes |
| Internet Entire Listing Display YN | Yes |
| List AOR | London and St. Thomas |
| List Price | 464900 |
| Living Area Maximum | 1399 |
| Living Area Minimum | 1200 |
| Living Area Units | square feet |
| Original Entry Timestamp | 2026-09-30T14:31:46.49Z |
| Parking Features | No Garage |
| Parking Total | 2 |
| Photos Count | 49 |
| Postal Code | N5V0A7 |
| Property Attached YN | Yes |
| Property Sub Type | Single Family |
| Standard Status | Active |
| State Or Province | Ontario |
| Stories | 2 |
| Street Name | Purser |
| Street Number | 1625 |
| Street Suffix | Street |
| Structure Type | Row / Townhouse |
| Tax Annual Amount | 3386 |
| Unit Number | 31 |
Listing courtesy of
Listing brokerage
LONDON LIVING REAL ESTATE LTD.
127 WORTLEY ROAD, LONDON, Ontario
Listing agent
CLAUDIA VALENCIA
This REALTOR.ca listing content is owned and licensed by REALTOR® members of The Canadian Real Estate Association.