
- November 10, 2026
- No Comments

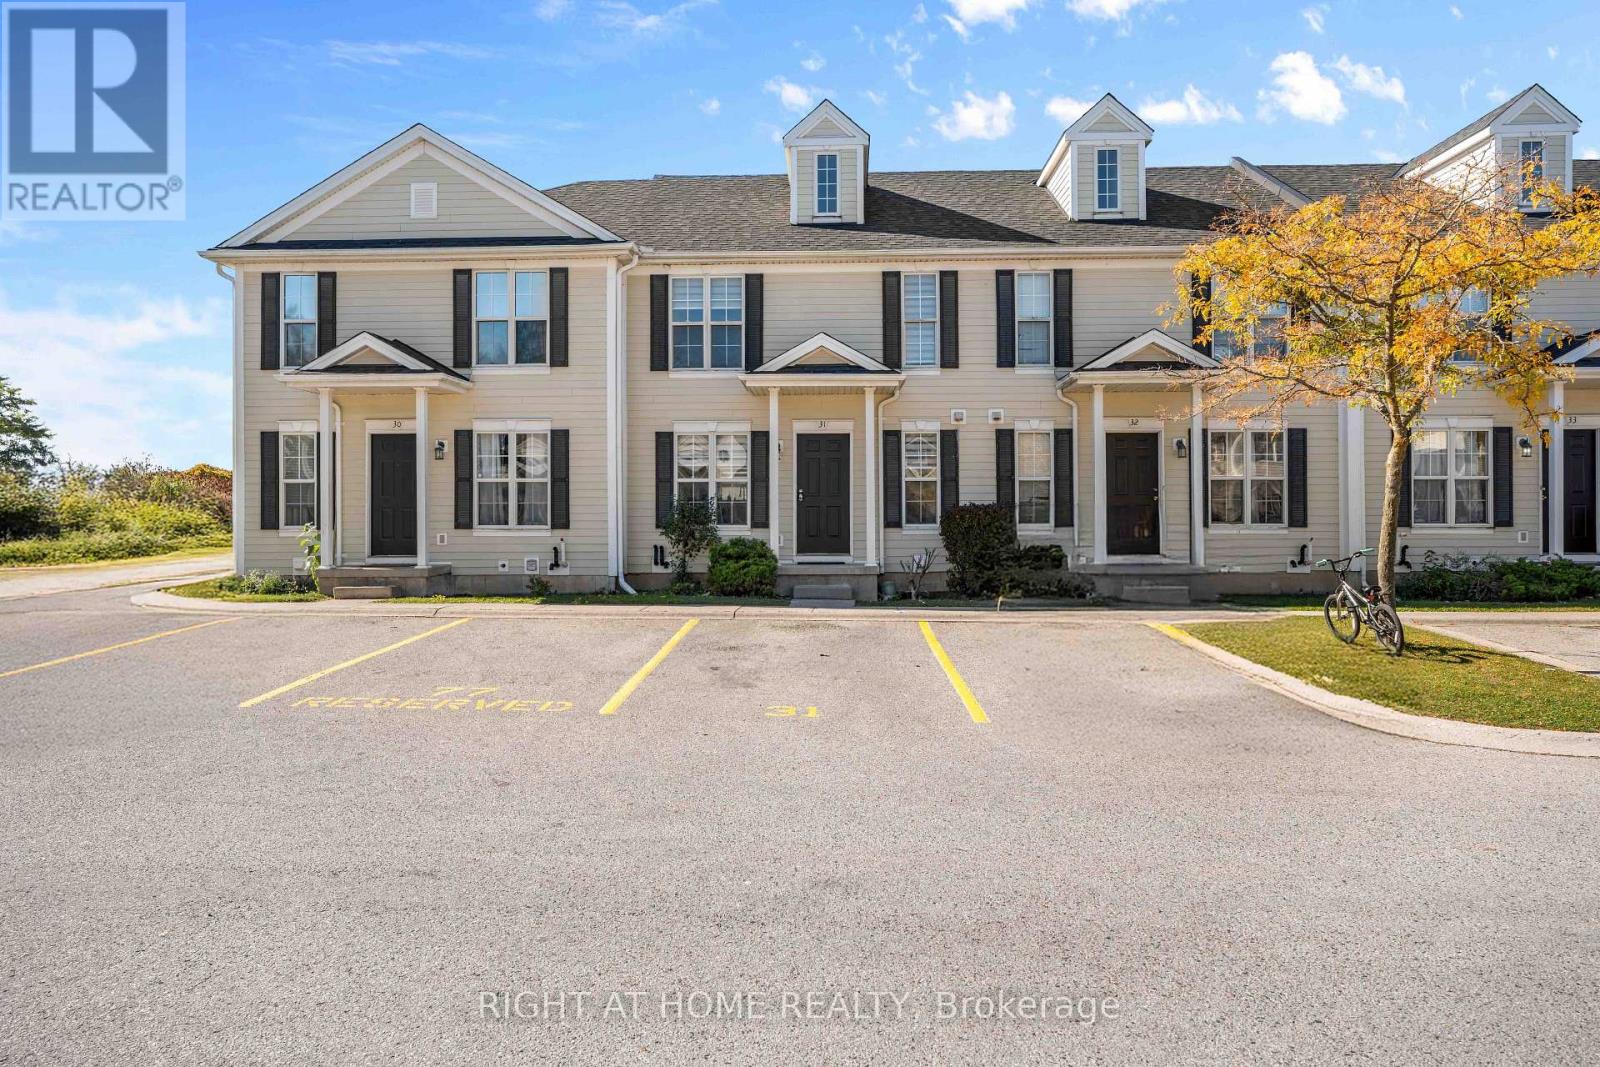
31 - 600 SARNIA ROAD
London North (North I), Ontario N6G5M4
- 5 Beds
- 3 Baths
- Single Family
Listed by RIGHT AT HOME REALTY
 35 photos
Description
Stunningly Renovated 3+2 Bedroom Townhome - Minutes From Western University! Thousands Of Dollars Invested In Stunning Modern Upgrades! This Beautifully Renovated Townhome Offers Approximately 1,750 Sq. Ft. Of Total Living Space, 5 Spacious Bedrooms, 2.5 Bathrooms, And 2 Convenient Parking Spaces Right Outside Your Door! Step Inside To A Bright, Open-Concept Main Floor Featuring Brand-New Flooring, Fresh Paint Throughout The Entire Home, Stylish New Light Fixtures, Elegant Pot Lights, And No Carpet Anywhere! The Beautifully Upgraded Kitchen Showcases New Quartz Countertops, Modern Cabinetry, Ample Storage, A Stylish Breakfast Bar, And An Adjoining Breakfast Area For Casual Dining. The Spacious Living And Formal Dining Areas Offer The Perfect Setting For Entertaining, With Direct Access To The Backyard. Upstairs, Discover 3 Generously Sized Bedrooms And A Beautiful 4-Piece Bathroom With A Skylight. The Fully Finished Basement Adds Incredible Versatility With 2 Spacious Bedrooms Featuring Large Windows And An Additional Full Bathroom - Ideal For Extended Family, Guests, Or A Home Office. New A/C (2025)!Prime Location! Just Minutes From Western University, University Hospital, Masonville Mall, And Sherwood Forest Mall, With Schools, Shopping, Restaurants, Transit, And Major Highways Nearby. Move-In Ready, Beautifully Upgraded, And Ideally Located - A Fantastic Opportunity You Don't Want To Miss! (id:37124)
Property details
| Price | $499,000 |
|---|---|
| Status | Active |
| Transaction | For sale |
| Property type | Single Family |
| Building type | Row / Townhouse |
| Ownership | Condo/Strata |
| Storeys | 2 |
| Bedrooms | 5 |
| Bathrooms | 3 |
| Basement | Finished, Full |
| Heating | Forced air, Natural gas |
| Cooling | Central air conditioning |
| Flooring | Vinyl |
| Exterior | Shingles |
| Foundation | Concrete |
| Parking | No Garage |
| Parking spaces | 2 |
| Appliances | Washer, Refrigerator, Dishwasher, Stove, Dryer |
| Community | Pets not Allowed, School Bus |
| View | City view |
| Annual taxes | $3,800 |
| Maintenance fee | $354 / Monthly |
| Fee includes | Common Area Maintenance, Parking |
| Listed on | Oct 24, 2026 |
| MLS® number | X14114644 |
Rooms
| Level | Room | Dimensions |
|---|---|---|
| Main level | Dining room | 3.98 |
| Basement | Bathroom | 2.66 |
| Basement | Family room | 3.73 |
| Main level | Kitchen | 3.96 |
| Main level | Living room | 5.84 |
| Main level | Partial bathroom | 1.67 |
| Upper Level | Bedroom | 3.96 |
| Upper Level | Bedroom 2 | 3.88 |
| Upper Level | Bedroom 3 | 3.88 |
| Upper Level | Bathroom | 3.73 |
| Basement | Bedroom 4 | 3.7 |
| Basement | Bedroom 5 | 3.7 |
Location
All listing details (52)
| Appliances | Washer, Refrigerator, Dishwasher, Stove, Dryer |
|---|---|
| Association Fee | 354.12 |
| Association Fee Frequency | Monthly |
| Association Fee Includes | Common Area Maintenance, Parking |
| Association Name | RENCON Ltd |
| Basement | Finished, Full |
| Bathrooms Partial | 1 |
| Bathrooms Total Integer | 3 |
| Bedrooms Above Grade | 3 |
| Bedrooms Below Grade | 2 |
| Bedrooms Total | 5 |
| Building Features | Visitor Parking |
| City | London North (North I) |
| City Region | North I |
| Common Interest | Condo/Strata |
| Community Features | Pets not Allowed, School Bus |
| Cooling | Central air conditioning |
| Country | Canada |
| Directions | Cross Streets: Wonderland North to Sarnia Rd West. ** Directions: West on Western Rd / West of Western University. Between wonderland road and Hyde park Road. |
| Exterior Features | Shingles |
| Fireplace YN | No |
| Flooring | Vinyl |
| Foundation Details | Concrete |
| Geocode Manual YN | No |
| Heating | Forced air, Natural gas |
| Internet Address Display YN | Yes |
| Internet Entire Listing Display YN | Yes |
| List AOR | London and St. Thomas |
| List Price | 499000 |
| Living Area Maximum | 1399 |
| Living Area Minimum | 1200 |
| Living Area Units | square feet |
| Lot Features | Carpet Free |
| Original Entry Timestamp | 2026-10-24T20:50:45.73Z |
| Parking Features | No Garage |
| Parking Total | 2 |
| Photos Count | 33 |
| Postal Code | N6G5M4 |
| Property Attached YN | Yes |
| Property Sub Type | Single Family |
| Security Features | Smoke Detectors |
| Standard Status | Active |
| State Or Province | Ontario |
| Stories | 2 |
| Street Name | Sarnia |
| Street Number | 600 |
| Street Suffix | Road |
| Structure Type | Row / Townhouse |
| Tax Annual Amount | 3800 |
| Unit Number | 31 |
| Utilities | Cable, Wireless, Water Available, Natural Gas Available, Electricity Available |
| View | City view |
Listing courtesy of
Listing brokerage
RIGHT AT HOME REALTY
355 PRINCESS AVENUE UNIT R, LONDON, Ontario
Listing agent
MANOJ VATTAKATT
This REALTOR.ca listing content is owned and licensed by REALTOR® members of The Canadian Real Estate Association.