
- November 10, 2026
- No Comments

31 APPLEWOOD Lane
London, Ontario N6J3P9
- 3 Beds
- 2 Baths
- 1712 sqft
- Single Family
Listed by Zolo Realty
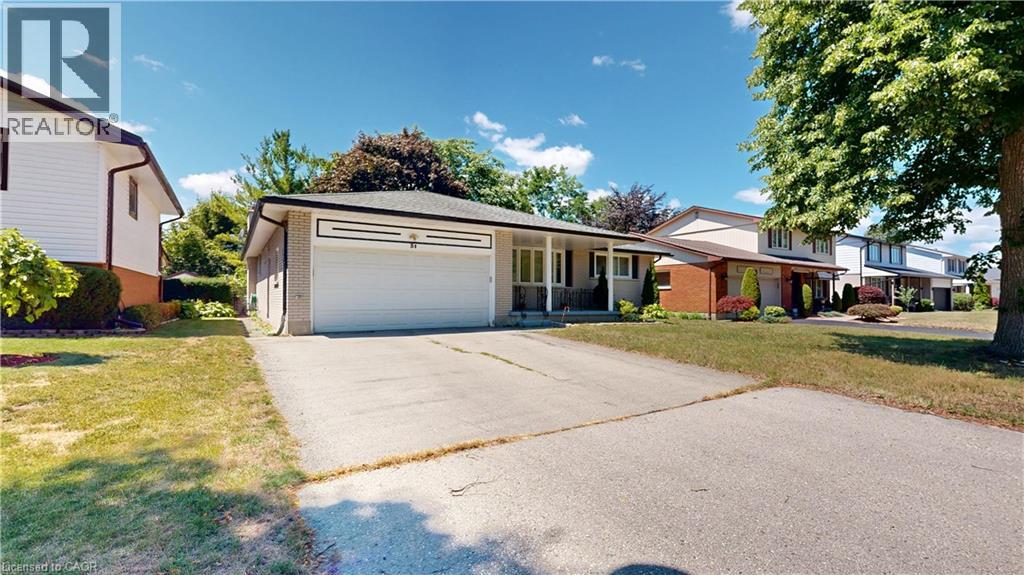 25 photos
Description
Fantastic Opportunity in Berkshire Village! Enjoy comfort, space, and convenience in this beautifully situated 3-bedroom bungalow on a generous 60 x 120 ft lot. Surrounded by mature trees, this home offers a double-car garage, a spacious kitchen with direct garage access, and a separate dining room perfect for family gatherings. The expansive main floor layout includes a formal family room overlooking a private sundeck and backyard, plus an inviting living room. Located on a quiet street in a highly desirable family neighborhood, you're just steps from transit, nearby schools, grocery stores, and only minutes to Western University and major amenities. (id:37124)
Property details
| Price | $620,000 |
|---|---|
| Status | Active |
| Transaction | For sale |
| Property type | Single Family |
| Building type | House |
| Ownership | Freehold |
| Storeys | 1 |
| Bedrooms | 3 |
| Bathrooms | 2 |
| Living area | 1712 square feet |
| Frontage | 60 |
| Zoning | R1-9 |
| Basement | Partially finished, Full |
| Heating | Forced air |
| Cooling | Central air conditioning |
| Exterior | Brick |
| Foundation | Brick |
| Parking | Attached Garage, Open |
| Parking spaces | 6 |
| Water | Municipal water |
| Sewer | Municipal sewage system |
| Appliances | Washer, Refrigerator, Dishwasher, Stove, Dryer |
| Annual taxes | $4,870 |
| Neighbourhood | South N |
| Listed on | Aug 13, 2026 |
| MLS® number | 40855513 |
Rooms
| Level | Room | Dimensions |
|---|---|---|
| Main level | 2pc Bathroom | |
| Main level | 4pc Bathroom | |
| Basement | Utility room | 17' x 29' |
| Basement | Recreation room | 29'3'' x 31'6'' |
| Main level | Bedroom | 10'0'' x 10'4'' |
| Main level | Bedroom | 11'7'' x 15'4'' |
| Main level | Primary Bedroom | 11'7'' x 15'4'' |
| Main level | Family room | 11'1'' x 22'0'' |
| Main level | Living room | 11'11'' x 16'2'' |
| Main level | Dining room | 10'9'' x 10'6'' |
| Main level | Kitchen | 11'1'' x 18'11'' |
Location
All listing details (48)
| Above Grade Finished Area | 1712 |
|---|---|
| Above Grade Finished Area Source | Owner |
| Above Grade Finished Area Units | square feet |
| Appliances | Washer, Refrigerator, Dishwasher, Stove, Dryer |
| Architectural Style | Bungalow |
| Basement | Partially finished, Full |
| Bathrooms Partial | 1 |
| Bathrooms Total Integer | 2 |
| Bedrooms Above Grade | 3 |
| Bedrooms Below Grade | 0 |
| Bedrooms Total | 3 |
| City | London |
| Common Interest | Freehold |
| Cooling | Central air conditioning |
| Country | Canada |
| Directions | From Berkshire Dr, turn towards Applewood Lane |
| Exterior Features | Brick |
| Fireplace YN | No |
| Foundation Details | Brick |
| Frontage Length Numeric | 60 |
| Frontage Length Numeric Units | feet |
| Geocode Manual YN | Yes |
| Heating | Forced air |
| Internet Address Display YN | Yes |
| Internet Entire Listing Display YN | Yes |
| List AOR | Cornerstone |
| List Price | 620000 |
| Living Area | 1712 |
| Living Area Units | square feet |
| Original Entry Timestamp | 2026-08-13T04:28:42.34Z |
| Parking Features | Attached Garage, Open |
| Parking Total | 6 |
| Photos Count | 25 |
| Postal Code | N6J3P9 |
| Property Attached YN | No |
| Property Sub Type | Single Family |
| Sewer | Municipal sewage system |
| Standard Status | Active |
| State Or Province | Ontario |
| Stories | 1 |
| Street Name | APPLEWOOD |
| Street Number | 31 |
| Street Suffix | Lane |
| Structure Type | House |
| Subdivision Name | South N |
| Tax Annual Amount | 4870.45 |
| Water Source | Municipal water |
| Zoning Description | R1-9 |
Listing courtesy of
Listing brokerage
Zolo Realty
#232-5200 Yonge Street, Toronto, Ontario
Listing agent
Mohammad Ali
This REALTOR.ca listing content is owned and licensed by REALTOR® members of The Canadian Real Estate Association.