
- November 10, 2026
- No Comments

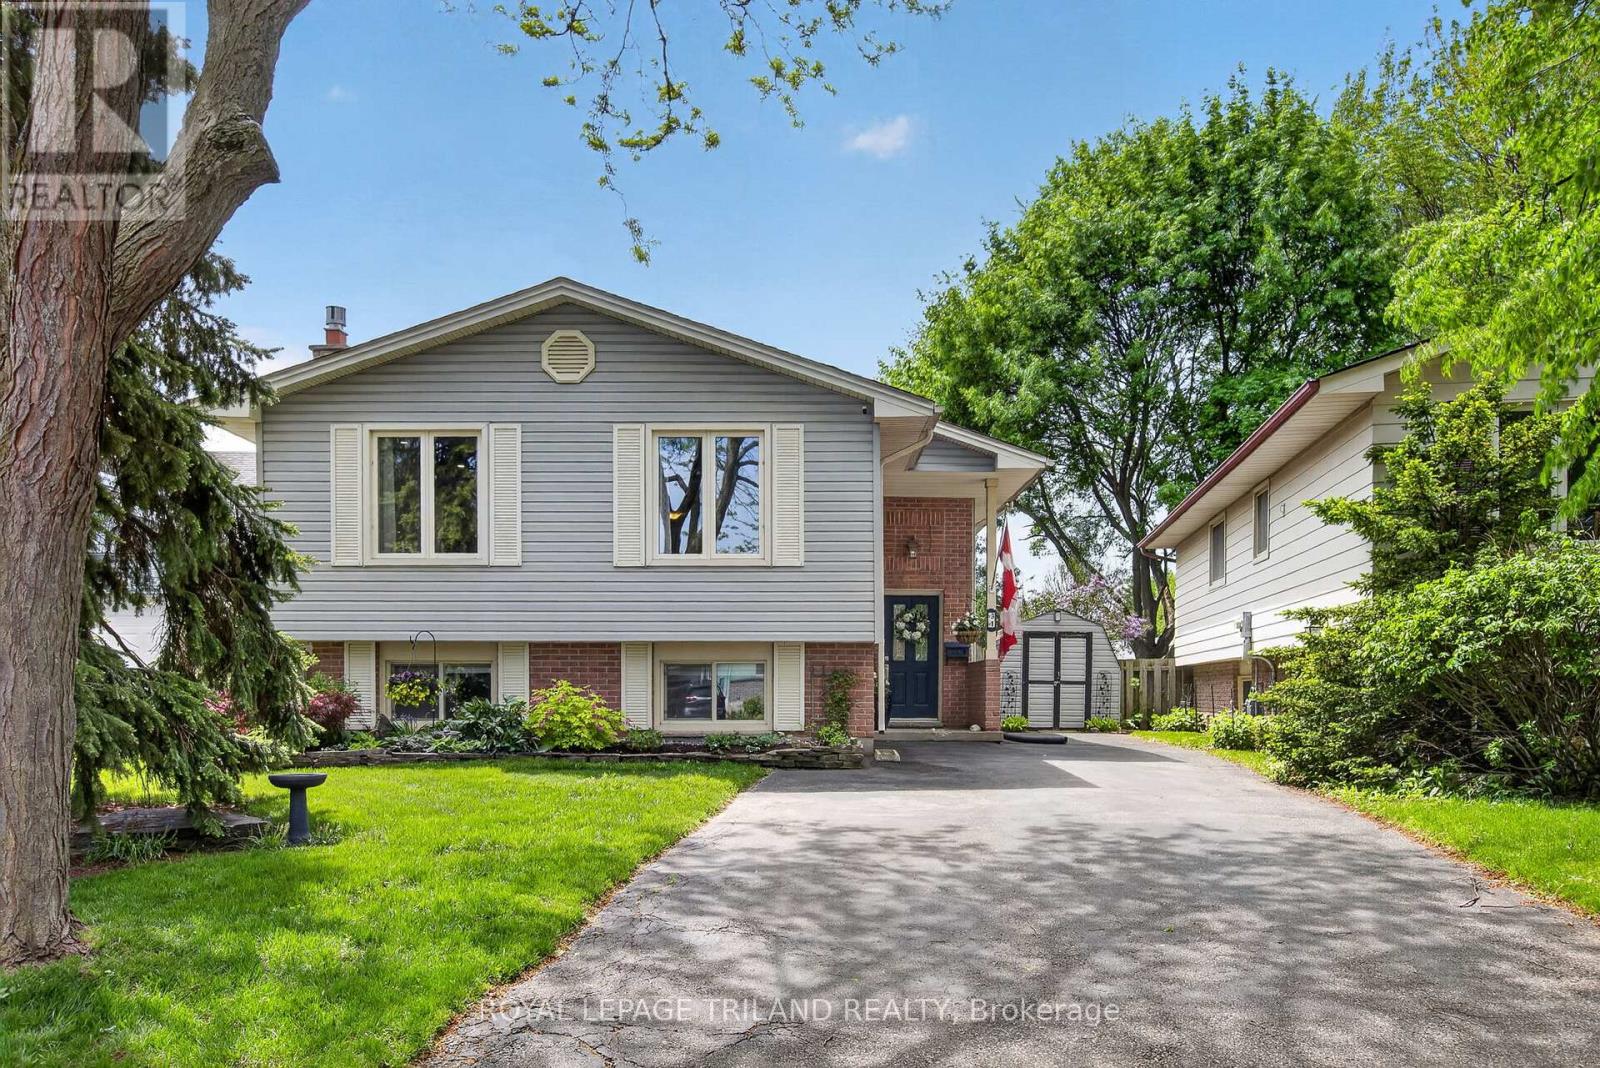
31 BEECHBANK CRESCENT
London South (South X), Ontario N6E2N9
- 4 Beds
- 3 Baths
- Single Family
Listed by ROYAL LEPAGE TRILAND REALTY
 44 photos
Description
Situated on a quiet, established South London crescent, 31 Beechbank Crescent offers an exceptional balance of privacy, neighborhood stability, and functional family living. The property stands out for its mature treed perimeter and a generous backyard designed for both relaxation and recreation. A seamless transition from indoor to outdoor living defines the rear yard, which features a deck with a shade pergola accessible directly from the primary bedroom. This outdoor retreat expands into a spacious lawn area featuring mature landscaping and an above-ground pool, complete with a newly replaced liner from 2023. Inside, this fully updated raised bungalow delivers nearly 1,800 square feet of finished living space across a highly adaptable 3+1 bedroom, 3-bathroom layout. The main level centers around a bright kitchen renovated in 2019, equipped with granite countertops, stainless steel appliances, and durable vinyl flooring. The lower level offers rare versatility for multi-generational families or income potential, presenting a separate walk-out entrance, a secondary kitchenette, and a full tile-and-glass bathroom installed in 2022. This lower tier remains bright and open, anchored by large above-grade windows, a spacious bedroom, a gas fireplace, and extensive storage capacity. Key improvements include a new furnace and central air conditioning system installed in 2024, roof shingles replaced in 2018, and an updated electrical panel and gas fireplace from 2018, alongside modern vinyl windows throughout. Located in a peaceful suburban pocket minutes from White Oaks Mall, local schools, parks, and essential shopping, the property also provides rapid access to Highways 401 and 402, making it an ideal hub for commuters seeking a secluded residential sanctuary. (id:37124)
Property details
| Price | $629,900 |
|---|---|
| Status | Active |
| Transaction | For sale |
| Property type | Single Family |
| Building type | House |
| Ownership | Freehold |
| Storeys | 1 |
| Bedrooms | 4 |
| Bathrooms | 3 |
| Lot size | 37.2 x 111.7 FT ; 105.44FT X 37.24FT X 111.71FT X 13.30FT |
| Frontage | 37.2 |
| Basement | Separate entrance, Walk-up, N/A, N/A |
| Heating | Forced air, Natural gas |
| Cooling | Central air conditioning |
| Fireplace | 1 |
| Exterior | Brick, Vinyl siding |
| Foundation | Poured Concrete |
| Parking | No Garage |
| Parking spaces | 4 |
| Pool | Above ground pool |
| Water | Municipal water |
| Sewer | Sanitary sewer |
| Appliances | Refrigerator, Water softener, Dishwasher, Stove, Microwave, Water Heater |
| Community | Community Centre |
| Annual taxes | $3,420 (2025) |
| Listed on | May 22, 2026 |
| MLS® number | X13161320 |
Rooms
| Level | Room | Dimensions |
|---|---|---|
| Lower level | Bedroom | 4.52 |
| Lower level | Recreational, Games room | 4.25 |
| Lower level | Kitchen | 1.57 |
| Main level | Primary Bedroom | 4.35 |
| Main level | Bedroom | 3.5 |
| Main level | Bedroom | 3.16 |
| Main level | Living room | 3.38 |
| Main level | Dining room | 3.16 |
| Main level | Kitchen | 3.15 |
Location
All listing details (52)
| Appliances | Refrigerator, Water softener, Dishwasher, Stove, Microwave, Water Heater |
|---|---|
| Architectural Style | Raised bungalow |
| Basement | Separate entrance, Walk-up, N/A, N/A |
| Bathrooms Total Integer | 3 |
| Bedrooms Above Grade | 3 |
| Bedrooms Below Grade | 1 |
| Bedrooms Total | 4 |
| Building Features | Fireplace(s) |
| City | London South (South X) |
| City Region | South X |
| Common Interest | Freehold |
| Community Features | Community Centre |
| Cooling | Central air conditioning |
| Country | Canada |
| Directions | BEECHBANK AND JALNA |
| Exterior Features | Brick, Vinyl siding |
| Fencing | Fenced yard, Fully Fenced |
| Fireplace YN | Yes |
| Fireplaces Total | 1 |
| Foundation Details | Poured Concrete |
| Frontage Length Numeric | 37.2 |
| Frontage Length Numeric Units | feet |
| Geocode Manual YN | No |
| Heating | Forced air, Natural gas |
| Internet Address Display YN | Yes |
| Internet Entire Listing Display YN | Yes |
| List AOR | London and St. Thomas |
| List Price | 629900 |
| Living Area Maximum | 1100 |
| Living Area Minimum | 700 |
| Living Area Units | square feet |
| Lot Features | Irregular lot size, Carpet Free, Gazebo |
| Lot Size Dimensions | 37.2 x 111.7 FT ; 105.44FT X 37.24FT X 111.71FT X 13.30FT |
| Original Entry Timestamp | 2026-05-22T15:52:53.42Z |
| Parking Features | No Garage |
| Parking Total | 4 |
| Photos Count | 43 |
| Pool Features | Above ground pool |
| Postal Code | N6E2N9 |
| Property Attached YN | No |
| Property Sub Type | Single Family |
| Sewer | Sanitary sewer |
| Standard Status | Active |
| State Or Province | Ontario |
| Stories | 1 |
| Street Name | Beechbank |
| Street Number | 31 |
| Street Suffix | Crescent |
| Structure Type | House |
| Tax Annual Amount | 3419.84 |
| Tax Year | 2025 |
| Water Source | Municipal water |
Listing courtesy of
Listing brokerage
ROYAL LEPAGE TRILAND REALTY
103-240 WATERLOO STREET, LONDON, Ontario
Listing agent
JEFF DAVID
This REALTOR.ca listing content is owned and licensed by REALTOR® members of The Canadian Real Estate Association.