
- November 10, 2026
- No Comments

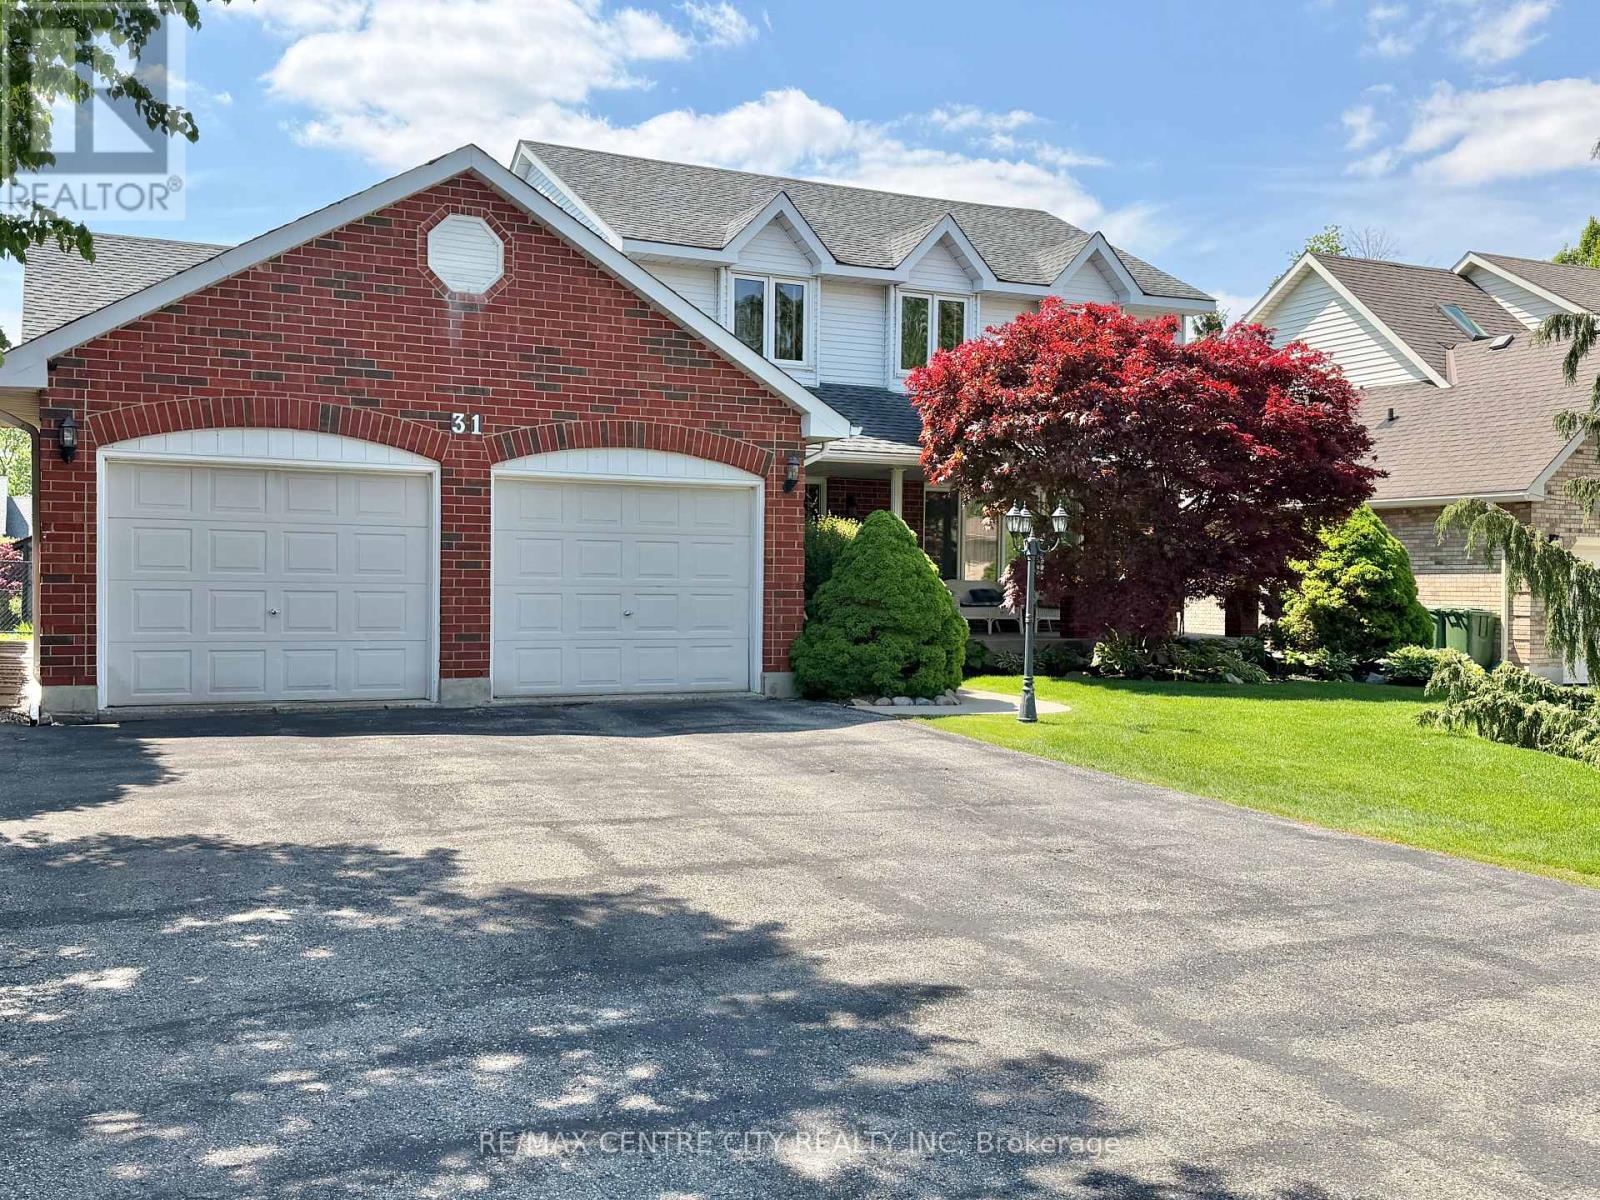
31 CAVANAUGH CRESCENT
St. Thomas, Ontario N5R5Y6
- 3 Beds
- 4 Baths
- Single Family
Listed by RE/MAX CENTRE CITY REALTY INC
 51 photos
Description
One Owner Home - This spacious 2 Storey , 3 bedroom, 3.5 bathroom family home is located in one of St. Thomas' most desirable south side neighbourhoods, situated on a mature, landscaped, treed lot boasting a covered front porch, 23 x 21 foot double car garage , parking for six cars in the driveway, and a beautiful park-like rear yard with deck, gazebo and garden shed, accessible from the kitchen eating area and the main floor family room. The kitchen features quartz countertops, tile backsplash and offers a bright cheery eating area overlooking the generous size family room with gas fireplace. The dining room, living room, a 2-pc bathroom, and main floor laundry/mud room with access to the garage complete this level. The second level has 3 bedrooms, including the primary bedroom, two with walk-in closets, a primary bedroom ensuite 4-pc bathroom, with heated floor, jetted tub and separate shower, and another 4-pc bathroom. The basement level is partially finished with a hobby room (currently being used as a guest bedroom), and a 3-pc bathroom. A large recreation/games area as well as the storage/utility area are partially drywalled. 200 Amp Service, Central Vac throughout, as well as in the garage, some newer windows, furnace & A/C 2020. Great location, proximity to schools, shopping, restaurants. You must see to appreciate. You will want to call it home! (id:37124)
Property details
| Price | $739,999 |
|---|---|
| Status | Active |
| Transaction | For sale |
| Property type | Single Family |
| Building type | House |
| Ownership | Freehold |
| Storeys | 2 |
| Bedrooms | 3 |
| Bathrooms | 4 |
| Lot size | 65 x 123.3 FT |
| Frontage | 65 |
| Zoning | R3 |
| Basement | Partially finished, Full |
| Heating | Forced air, Natural gas |
| Cooling | Central air conditioning |
| Fireplace | 1 |
| Flooring | Concrete, Hardwood, Laminate, Carpeted |
| Exterior | Brick, Aluminum siding |
| Foundation | Poured Concrete |
| Parking | Attached Garage, Garage |
| Parking spaces | 8 |
| Water | Municipal water |
| Sewer | Sanitary sewer |
| Appliances | Water meter, Central Vacuum, Dishwasher, Window Coverings, Garage door opener, Garage door opener remote(s), Water Heater |
| Community | School Bus |
| Annual taxes | $5,218 (2025) |
| Listed on | May 25, 2026 |
| MLS® number | X13168602 |
Rooms
| Level | Room | Dimensions |
|---|---|---|
| Main level | Foyer | 2.46 |
| Basement | Games room | 7.03 |
| Basement | Utility room | 8.21 |
| Basement | Cold room | 8.56 |
| Main level | Kitchen | 5.51 |
| Main level | Dining room | 3.96 |
| Main level | Living room | 4.89 |
| Main level | Family room | 6.42 |
| Second level | Primary Bedroom | 5.22 |
| Second level | Bedroom 2 | 3.08 |
| Second level | Bedroom 3 | 3.37 |
| Basement | Other | 3.39 |
| Basement | Office | 3.39 |
Location
All listing details (53)
| Appliances | Water meter, Central Vacuum, Dishwasher, Window Coverings, Garage door opener, Garage door opener remote(s), Water Heater |
|---|---|
| Basement | Partially finished, Full |
| Bathrooms Partial | 1 |
| Bathrooms Total Integer | 4 |
| Bedrooms Above Grade | 3 |
| Bedrooms Total | 3 |
| Building Features | Fireplace(s) |
| City | St. Thomas |
| City Region | St. Thomas |
| Common Interest | Freehold |
| Community Features | School Bus |
| Cooling | Central air conditioning |
| Country | Canada |
| Directions | Cross Streets: CHESTNUT. ** Directions: FAIRVIEW AVE TO CHESTNUT, TURN WEST, TURN SOUTH ON CAVANAUGH CR, HOUSE WILL BE ON THE RIGHT HAND SIDE. |
| Exterior Features | Brick, Aluminum siding |
| Fencing | Fenced yard, Fully Fenced |
| Fireplace YN | Yes |
| Fireplaces Total | 1 |
| Flooring | Concrete, Hardwood, Laminate, Carpeted |
| Foundation Details | Poured Concrete |
| Frontage Length Numeric | 65 |
| Frontage Length Numeric Units | feet |
| Geocode Manual YN | Yes |
| Heating | Forced air, Natural gas |
| Internet Address Display YN | Yes |
| Internet Entire Listing Display YN | Yes |
| List AOR | London and St. Thomas |
| List Price | 739999 |
| Living Area Maximum | 2500 |
| Living Area Minimum | 2000 |
| Living Area Units | square feet |
| Lot Features | Sump Pump |
| Lot Size Dimensions | 65 x 123.3 FT |
| Original Entry Timestamp | 2026-05-25T13:51:50.28Z |
| Parking Features | Attached Garage, Garage |
| Parking Total | 8 |
| Photos Count | 50 |
| Postal Code | N5R5Y6 |
| Property Attached YN | No |
| Property Sub Type | Single Family |
| Security Features | Smoke Detectors |
| Sewer | Sanitary sewer |
| Standard Status | Active |
| State Or Province | Ontario |
| Stories | 2 |
| Street Name | Cavanaugh |
| Street Number | 31 |
| Street Suffix | Crescent |
| Structure Type | House |
| Tax Annual Amount | 5218 |
| Tax Year | 2025 |
| Water Source | Municipal water |
| Zoning Description | R3 |
Listing courtesy of
Listing brokerage
RE/MAX CENTRE CITY REALTY INC
36 FIRST AVENUE, ST. THOMAS, Ontario
Listing agent
BRENDA CREEDEN
This REALTOR.ca listing content is owned and licensed by REALTOR® members of The Canadian Real Estate Association.